Welcome to 42 Morrison Street, a charming brick semi-detached home with a great backyard setting. The flat yard backs onto a park with a playground, sports fields and an outdoor hockey rink, offering plenty of room to enjoy the outdoors right outside your door. The main floor features a comfortable living room, a separate dining room and a kitchen with access to the back deck, an easy setup for everyday living and entertaining. Main floor laundry adds convenience. Upstairs, you’ll find a full bathroom, two bedrooms and a bonus flex room. Use the extra space as a home office, nursery, storage room or additional bedroom (no closet). Enjoy year round comfort with the central heat pump, providing both heating and cooling. A detached, oversized single car garage with power offers room for parking, projects or extra storage. Nearby trails, city bus stops, and restaurants make it easy to get around and enjoy local amenities. With its park side yard, flexible spaces and handy location, 42 Morrison Street is ready to welcome you home!
For sale
C$259,900
42 Morrison St, Fredericton, NB E3A 4M3
2beds
1,188sqft
SingleFamily
Built in 1893
488 Square Feet Lot
$-- Zestimate®
C$219/sqft
C$-- HOA
What's special
Brick semi-detached homeGreat backyard settingSeparate dining roomMain floor laundryPark side yardFlexible spaces
- 1 day
- 15
- 5
Zillow last checked:
Listing updated:
Listed by:
ROB HAMEL, Salesperson,
EXIT Realty Advantage Brokerage
Source: New Brunswick Real Estate Board,MLS®#: NB149167
Facts & features
Interior
Bedrooms & bathrooms
- Bedrooms: 2
- Bathrooms: 1
- Full bathrooms: 1
Bedroom
- Level: Second
Bathroom
- Level: Second
Other
- Level: Second
Dining room
- Level: Main
Kitchen
- Level: Main
Laundry
- Level: Main
Living room
- Level: Main
Office
- Level: Second
Heating
- Electric, Forced Air, Heat Pump
Cooling
- Central Air Conditioning, Electric, Heat Pump
Appliances
- Laundry: Main Level
Features
- Flooring: Vinyl
- Basement: Unfinished
- Has fireplace: No
Interior area
- Total structure area: 1,188
- Total interior livable area: 1,188 sqft
- Finished area above ground: 1,188
Property
Parking
- Parking features: Asphalt, Paved, Garage
- Has garage: Yes
- Has uncovered spaces: Yes
- Details: Garage Size(Single Detached)
Features
- Levels: Two
Lot
- Size: 488 Square Feet
- Features: Level, Parkland, Near Public Transit, Recreation Nearby, Under 0.5 Acres
Details
- Parcel number: 1552033
- Other equipment: No Rental Equipment
Construction
Type & style
- Home type: SingleFamily
- Architectural style: Townhouse
Materials
- Brick
- Foundation: Concrete
- Roof: Membrane,Tar/Gravel
Condition
- Year built: 1893
Utilities & green energy
- Sewer: Municipal
- Water: Municipal
Community & HOA
Location
- Region: Fredericton
Financial & listing details
- Price per square foot: C$219/sqft
- Annual tax amount: C$2,694
- Date on market: 10/6/2026
- Exclusions: Floor Mats In The Garage, Outdoor Firepit.
- Ownership: Freehold
Price history
Price history is unavailable.
Public tax history
Tax history is unavailable.
Climate risks
Neighborhood: E3A
Nearby schools
GreatSchools rating
No schools nearby
We couldn't find any schools near this home.

Similar homes
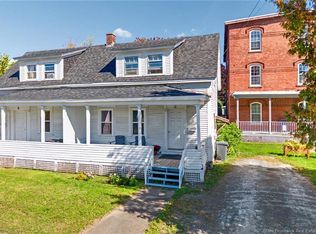
- C$249,9003 bd2 ba1.3k sqft2 River St, Fredericton, NB E3A 4L6For Sale
 MLS ID #NB148430, ALISSA LEE, Salesperson, Keller Williams Capital Realty Brokerage. New Brunswick Real Estate Board
 - C$244,9003 bd1 ba1.7k sqft4 River St, Fredericton, NB E3A 4L6For Sale
 MLS ID #NB148432, ALISSA LEE, Salesperson, Keller Williams Capital Realty Brokerage. New Brunswick Real Estate Board
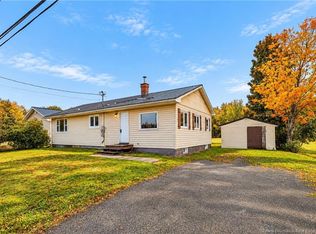
 - C$239,9003 bd1 ba1k sqft138 Penniac Rd, Saint Marys, NB E3A 8Y8For Sale
 MLS ID #NB149130, Jonathan DesRoches, Salesperson, EXIT Realty Advantage Brokerage. New Brunswick Real Estate Board
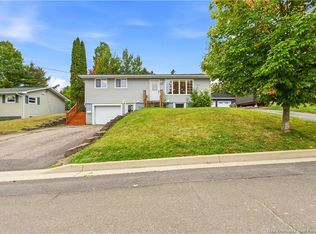
 - C$324,9003 bd2 ba1.2k sqft17 Hollybrook St, Fredericton, NB E3A 4N8For Sale
 MLS ID #NB148623, RICHELLE PLUMSTEAD, Salesperson, eXp Realty Brokerage. New Brunswick Real Estate Board
