Location, Location, Location! A fantastic investment opportunity close to universities, hospitals, schools and everyday amenities. Though compact in appearance, this home offers surprisingly spacious, well-appointed rooms and an efficient layout with no wasted hallway space. The country-style eat-in kitchen features solid wood cabinets, plenty of counter space and room for a dining table and buffet or hutch. It opens to the living room, with hardwood floors that continue into three generous bedrooms. Heat pumps on both levels provide efficient heating and cooling throughout the year, and the home also features a metal roof. The lower level offers added potential, with a finished room currently used as a bedroom (non-egress window) and plumbing in place for a future bathroom—an appealing project for a handyman. A parent with a young person attending university may especially appreciate the location: the student could walk to school and potentially share the home with roommates to help offset the mortgage. All included appliances are in good working order. The property is being sold As Is, Where Is.”
For sale
C$249,900
812 Forest Hill Rd, Fredericton, NB E3B 4K8
3beds
936sqft
SingleFamily
Built in 1961
1,394 Square Feet Lot
$-- Zestimate®
C$267/sqft
C$-- HOA
What's special
Spacious well-appointed roomsCountry-style eat-in kitchenSolid wood cabinetsMetal roof
- 6 days
- 38
- 2
Zillow last checked:
Listing updated:
Listed by:
SHELLEY SKIDD, Salesperson,
EXIT Realty Advantage Brokerage
Source: New Brunswick Real Estate Board,MLS®#: NB148931
Facts & features
Interior
Bedrooms & bathrooms
- Bedrooms: 3
- Bathrooms: 1
- Full bathrooms: 1
Bedroom
- Level: Main
Bedroom
- Level: Main
Bathroom
- Level: Main
Other
- Level: Main
Other
- Level: Main
Other
- Level: Lower
Other
- Level: Lower
Living room
- Level: Main
Heating
- Oil
Cooling
- Heat Pump - Ductless
Appliances
- Laundry: Inside
Features
- Flooring: Cushion, Wood
- Basement: Partially Finished
- Has fireplace: No
Interior area
- Total structure area: 936
- Total interior livable area: 936 sqft
- Finished area above ground: 936
Property
Parking
- Total spaces: 2
- Parking features: Asphalt, Width - Double, No Garage
- Uncovered spaces: 2
Features
- Levels: One
Lot
- Size: 1,394 Square Feet
- Features: Cleared-Part, Sloping/Terrace, Churches, School(s) Nearby, Shopping Nearby, Under 0.5 Acres
Details
- Parcel number: 01472968
- Other equipment: No Rental Equipment
Construction
Type & style
- Home type: SingleFamily
- Architectural style: Bungalow
Materials
- Vinyl Siding
- Foundation: Block, Concrete
- Roof: Metal
Condition
- Year built: 1961
Utilities & green energy
- Sewer: Municipal
- Water: Municipal
Community & HOA
Location
- Region: Fredericton
Financial & listing details
- Price per square foot: C$267/sqft
- Annual tax amount: C$2,933
- Date on market: 10/1/2026
- Exclusions: Wood In Basement
- Ownership: Freehold
Price history
Price history is unavailable.
Public tax history
Tax history is unavailable.
Climate risks
Neighborhood: E3B
Nearby schools
GreatSchools rating
No schools nearby
We couldn't find any schools near this home.
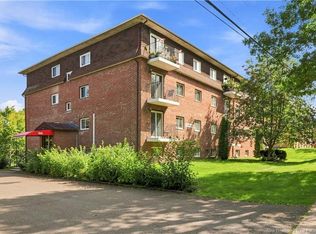
Similar homes
- C$239,9003 bd1 ba1k sqft138 Penniac Rd, Saint Marys, NB E3A 8Y8For Sale
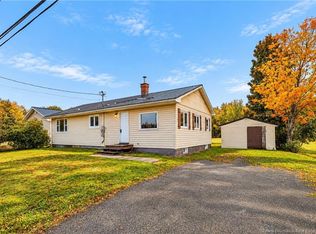 MLS ID #NB149130, Jonathan DesRoches, Salesperson, EXIT Realty Advantage Brokerage. New Brunswick Real Estate Board
 - C$249,9002 bd1 ba853 sqft330 Dundonald St, Fredericton, NB E3B 1X2For Sale
 MLS ID #NB146676, Brooke Taylor, Salesperson, Keller Williams Capital Realty Brokerage. New Brunswick Real Estate Board
 - C$249,9003 bd2 ba1.3k sqft2 River St, Fredericton, NB E3A 4L6For Sale
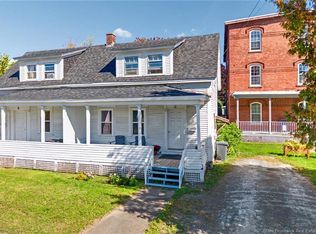 MLS ID #NB148430, ALISSA LEE, Salesperson, Keller Williams Capital Realty Brokerage. New Brunswick Real Estate Board
 - C$259,9002 bd1 ba1.1k sqft42 Morrison St, Fredericton, NB E3A 4M3For Sale
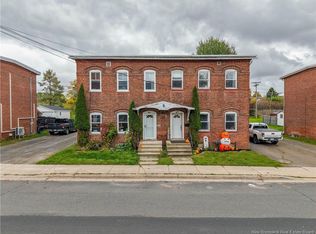 MLS ID #NB149167, ROB HAMEL, Salesperson, EXIT Realty Advantage Brokerage. New Brunswick Real Estate Board
