Welcome to 185 Reynolds Street! Unit 16 is a spacious second-level condo offering an impressive 1,378 sq. ft. of comfortable, low-maintenance living in a convenient location close to everyday amenities. Step inside to a bright and inviting open-concept main living area featuring beautiful hardwood floors throughout. The well-designed kitchen offers plenty of workspace, including a large prep island that flows seamlessly into the dining and living areas—perfect for entertaining or simply relaxing at home. An attractive electric fireplace adds warmth and ambience to the living room, while a door leads directly to your private deck for additional outdoor living space. The condo features two generously sized bedrooms and a large bathroom complete with a relaxing garden tub and separate shower. A dedicated laundry/storage room provides valuable extra space and keeps everything conveniently tucked away. A ductless heat pump provides efficient heating and cooling for year-round comfort. The building is equipped with an elevator and also offers a social room and guest suite—great features when entertaining family and friends. Ideally located handy to Brookside Mall, West Hills Golf Course and the city bus route, this spacious condo offers a wonderful combination of comfort, convenience and easy living. A great opportunity for anyone looking to enjoy the benefits of condo living without sacrificing space! Current condo fees are $375/month. Note: 2026 property taxes are non-owner occupied.
For sale
C$239,900
185 Reynolds St #16, Fredericton, NB E3A 0K7
2beds
1,378sqft
SingleFamily
Built in 2005
-- sqft lot
$-- Zestimate®
C$174/sqft
C$375/mo HOA
What's special
Beautiful hardwood floors throughoutWell-designed kitchenLarge prep islandTwo generously sized bedrooms
- 40 days
- 10
- 0
Zillow last checked:
Listing updated:
Listed by:
SUSAN GORMLEY, Salesperson,
The Right Choice Realty Brokerage
Source: New Brunswick Real Estate Board,MLS®#: NB147848
Facts & features
Interior
Bedrooms & bathrooms
- Bedrooms: 2
- Bathrooms: 1
- Full bathrooms: 1
Bedroom
- Level: Main
Other
- Level: Main
Other
- Level: Main
Dining room
- Level: Main
Kitchen
- Level: Main
Laundry
- Level: Main
Living room
- Level: Main
Heating
- Baseboard, Electric, Fireplace(s)
Cooling
- Electric, Heat Pump - Ductless
Appliances
- Laundry: Main Level
Features
- Air Exchanger, Elevator, Single-Level Living
- Flooring: Ceramic Tile
- Basement: None
- Has fireplace: Yes
Interior area
- Total structure area: 1,378
- Total interior livable area: 1,378 sqft
- Finished area above ground: 1,378
Property
Parking
- Parking features: Parking Spaces, Paved, No Garage
- Has uncovered spaces: Yes
Accessibility
- Accessibility features: Single Storey Living
Features
- Levels: One
- Has spa: Yes
- Spa features: Bath
Lot
- Features: On Golf Course, Near Public Transit, Shopping Nearby, Unknown
Details
- Parcel number: 75415067
Construction
Type & style
- Home type: SingleFamily
Materials
- Vinyl Siding
- Foundation: Concrete
- Roof: Asphalt
Condition
- Year built: 2005
Utilities & green energy
- Sewer: Municipal
- Water: Municipal
Community & HOA
HOA
- Has HOA: Yes
- HOA fee: C$375 monthly
Location
- Region: Fredericton
Financial & listing details
- Price per square foot: C$174/sqft
- Annual tax amount: C$4,163
- Date on market: 9/14/2026
- Ownership: Condominium
Price history
Price history is unavailable.
Public tax history
Tax history is unavailable.
Climate risks
Neighborhood: E3A
Nearby schools
GreatSchools rating
No schools nearby
We couldn't find any schools near this home.
- C$249,9002 bd1 ba1.2k sqft185 Reynolds St UNIT 33, Fredericton, NB E3A0K7For Sale

- C$---- bd-- ba-- sqft185 Reynolds St #9, Fredericton, NB E3A0K7Off Market
- C$239,9002 bd1 ba1.2k sqft185 Reynolds St #14, Fredericton, NB E3A0K7For Sale
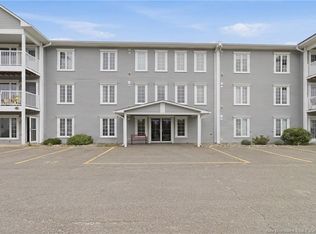
- C$---- bd-- ba-- sqft185 Reynolds St #4, Fredericton, NB E3A0K7Off Market
Similar homes
- C$239,9002 bd1 ba1.2k sqft185 Reynolds St #14, Fredericton, NB E3A 0K7For SaleMLS ID #NB148425, JEREMY DEERING, Salesperson, eXp Realty Brokerage. New Brunswick Real Estate Board
- C$249,9002 bd1 ba1.2k sqft185 Reynolds St Unit 33, Fredericton, NB E3A 0K7For SaleMLS ID #NB147151, MICHAEL LINT, Salesperson, The Right Choice Realty Brokerage. New Brunswick Real Estate Board
- C$239,9002 bd1 ba1.4k sqft195 Reynolds St #318, Fredericton, NB E3A 0S5For Sale
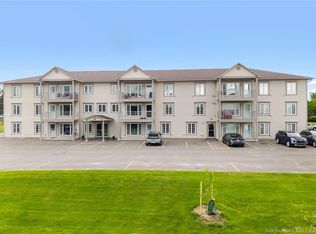 MLS ID #NB143395, SANDY LAVIGNE, Salesperson, Keller Williams Capital Realty Brokerage. New Brunswick Real Estate Board
- C$234,9002 bd1 ba1k sqft25 Trailside Ln #53, Fredericton, NB E3A 5M3For Sale
 MLS ID #NB146674, SHEILA MOIR, Salesperson, EXIT Realty Advantage Brokerage. New Brunswick Real Estate Board
