As big as they come and as nice as they come! You won't want to leave after visiting this spacious custom built 2 bedroom, 2 bath mini, located on a quiet side street in popular Heron Springs. Double paved drive, large shed/Workshop and they threw the book at it for options when it was specially ordered with no expense spared! Two ductless heat pumps with air, vaulted transom windows in the kitchen, under cabinet lighting, upgraded cabinets, crack filled walls w/flat ceilings and the list goes on. Kitchen has tons of shaker raised panel wood cabinets, pantry with roll outs, entertaining island, dishwasher, transom windows and the cathedral ceiling spans into the spacious living room with ductless heat pump with air conditioning. Spare bedroom is conveniently located off the living room, maximizing privacy to the master bedroom and has a full bath with shower/tub next to it. Master bedroom is located at the other end, offering a walk-in closet and an ensuite bath. Ensuite is full with toilet, gorgeous vessel sink and a full tub/shower enclosure. The front deck is new in sienna brown pressure treat as is the back step. You are going to love it!
For sale
C$224,900
7 Stewart St, Fredericton, NB E3G 3V4
2beds
1,184sqft
SingleFamily
Built in 2011
-- sqft lot
$-- Zestimate®
C$190/sqft
C$-- HOA
What's special
Quiet side streetDouble paved driveUnder cabinet lightingUpgraded cabinetsPantry with roll outsEntertaining island
- 47 days
- 5
- 0
Zillow last checked:
Listing updated:
Listed by:
JASON MUNN, Agent Manager,
REMAX East Coast Elite Realty Brokerage
Source: New Brunswick Real Estate Board,MLS®#: NB146727
Facts & features
Interior
Bedrooms & bathrooms
- Bedrooms: 2
- Bathrooms: 2
- Full bathrooms: 2
Bedroom
- Level: Main
Bathroom
- Level: Main
Other
- Level: Main
Dining room
- Level: Main
Other
- Level: Main
Kitchen
- Level: Main
Living room
- Level: Main
Walk in closet
- Level: Main
Heating
- Air Exchanger, Baseboard, Electric
Cooling
- Ductless, Air Exchanger, Electric, Heat Pump - Ductless
Appliances
- Included: Range Hood
Features
- Upgraded Insulation
- Flooring: Cushion, Laminate
- Basement: None
- Has fireplace: No
Interior area
- Total structure area: 1,184
- Total interior livable area: 1,184 sqft
- Finished area above ground: 1,184
Property
Parking
- Total spaces: 2
- Parking features: Paved, Width - Double, No Garage
- Uncovered spaces: 2
Accessibility
- Accessibility features: Single Storey Living
Features
- Levels: One
Lot
- Features: Landscaped, On Golf Course, Near Public Transit, Recreation Nearby, School(s) Nearby, Shopping Nearby, Unknown
Details
- Parcel number: PAN#06130243
- On leased land: Yes
- Lease amount: $350
- Other equipment: No Rental Equipment
Construction
Type & style
- Home type: SingleFamily
Materials
- Vinyl Siding
- Foundation: Block
- Roof: Asphalt
Condition
- Year built: 2011
Utilities & green energy
- Sewer: Public Sewer
- Water: Public
Community & HOA
Location
- Region: Fredericton
Financial & listing details
- Price per square foot: C$190/sqft
- Annual tax amount: C$1,882
- Date on market: 8/28/2026
- Ownership: Leasehold
Price history
Price history is unavailable.
Public tax history
Tax history is unavailable.
Climate risks
Neighborhood: E3G
Nearby schools
GreatSchools rating
No schools nearby
We couldn't find any schools near this home.
Similar homes
- C$189,9003 bd2 ba1.1k sqft113 Glenmar Dr, Fredericton, NB E3G 0S3For Sale
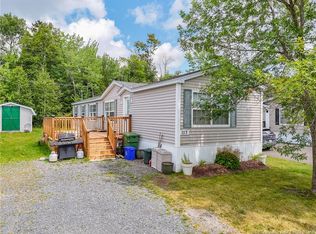 MLS ID #NB145623, Justin Lachapelle, Salesperson, EXIT Realty Advantage Brokerage. New Brunswick Real Estate Board
 - C$239,9002 bd1 ba1.2k sqft185 Reynolds St #14, Fredericton, NB E3A 0K7For Sale
 MLS ID #NB148425, JEREMY DEERING, Salesperson, eXp Realty Brokerage. New Brunswick Real Estate Board
 - C$234,9002 bd1 ba1k sqft25 Trailside Ln #53, Fredericton, NB E3A 5M3For Sale
 MLS ID #NB146674, SHEILA MOIR, Salesperson, EXIT Realty Advantage Brokerage. New Brunswick Real Estate Board
 - C$239,9003 bd1 ba1k sqft138 Penniac Rd, Saint Marys, NB E3A 8Y8For Sale
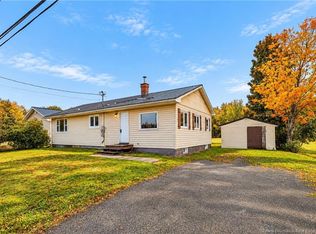 MLS ID #NB149130, Jonathan DesRoches, Salesperson, EXIT Realty Advantage Brokerage. New Brunswick Real Estate Board
