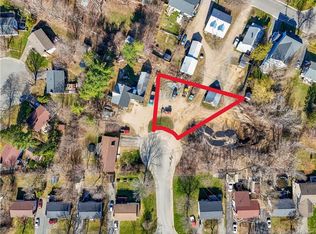
Tucked away on a quiet cul-de-sac in the heart of Devon, this inviting family home is just a stone’s throw from trails, schools, shopping and the downtown! Set on a spacious lot of over a quarter acre with mature trees, this generously sized three-level split offers room to grow, gather and unwind. Step through the front door into a welcoming foyer with a coat closet, opening to a bright living room with wood flooring, a large front window and an energy-efficient ductless heat pump. The adjoining kitchen and dining area features ample cabinetry, updated hardware, included appliances and space for a family-sized dining set. Patio doors lead to the back deck, pergola and sprawling backyard, perfect for entertaining or enjoying a quiet evening outdoors. Upstairs, three generously sized bedrooms offer ample closet space, while the full bathroom provides plenty of cabinetry and storage. The lower level adds a family room, flexible space for a potential fourth bedroom, and a second full bathroom with laundry. Additional crawlspace storage keeps seasonal items neatly tucked away. With two additional outbuildings and a metal roof, this move-in-ready home brings together space, comfort and value in a convenient location. Ready for its next family, this could be the home you’ve been looking for!
For sale
C$374,900
30 Fletcher Ct, Fredericton, NB E3A 4T4
4beds
1,402sqft
SingleFamily
Built in 1978
1,045 Square Feet Lot
$-- Zestimate®
C$267/sqft
C$-- HOA
What's special
Quiet cul-de-sacMature treesWelcoming foyerWood flooringLarge front windowEnergy-efficient ductless heat pumpAmple cabinetry
- 15 hours
- 8
- 0
Zillow last checked:
Listing updated:
Listed by:
JOHNATHAN DRISDELLE, Associate Manager,
Keller Williams Capital Realty Brokerage,
AUSTIN DRISDELLE, Agent Manager,
Keller Williams Capital Realty
Source: New Brunswick Real Estate Board,MLS®#: NB149156
Facts & features
Interior
Bedrooms & bathrooms
- Bedrooms: 4
- Bathrooms: 2
- Full bathrooms: 2
Bedroom
- Level: Main
Bedroom
- Level: Main
Bedroom
- Level: Lower
Other
- Level: Main
Other
- Level: Main
Other
- Level: Lower
Dining room
- Level: Main
Family room
- Level: Lower
Foyer
- Level: Main
Kitchen
- Level: Main
Laundry
- Level: Lower
Living room
- Level: Main
Other
- Level: Lower
Heating
- Baseboard, Electric
Cooling
- Electric, Heat Pump - Ductless
Appliances
- Included: Water Heater
- Laundry: Inside
Features
- See Remarks
- Flooring: Ceramic Tile, Cushion/Tile/Lino, Laminate, Wood
- Basement: Finished
- Has fireplace: No
Interior area
- Total structure area: 1,402
- Total interior livable area: 1,402 sqft
- Finished area above ground: 957
Property
Parking
- Total spaces: 2
- Parking features: Gravel, Width - Double, No Garage
- Uncovered spaces: 2
Features
- Levels: Tri-Level
Lot
- Size: 1,045 Square Feet
- Features: Landscaped, Rolling Slope, Treed, Recreation Nearby, Under 0.5 Acres
Details
- Parcel number: 01476480
Construction
Type & style
- Home type: SingleFamily
- Architectural style: Side Split
Materials
- Vinyl Siding
- Foundation: Concrete
- Roof: Metal
Condition
- Year built: 1978
Utilities & green energy
- Sewer: Municipal
- Water: Municipal
Community & HOA
Location
- Region: Fredericton
Financial & listing details
- Price per square foot: C$267/sqft
- Annual tax amount: C$3,192
- Date on market: 10/7/2026
- Ownership: Freehold
Price history
Price history is unavailable.
Public tax history
Tax history is unavailable.
Climate risks
Neighborhood: E3A
Nearby schools
GreatSchools rating
No schools nearby
We couldn't find any schools near this home.


Similar homes
- C$368,5003 bd2 ba1.7k sqft40 Hillcourt Dr, Fredericton, NB E3A 1S1For Sale
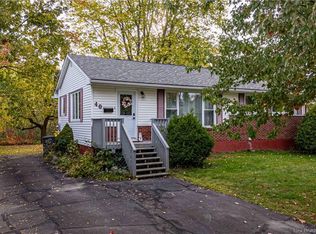 MLS ID #NB149285, KELLY MURDOCK, Salesperson, Royal LePage Atlantic - Canex (Branch Office) Brokerage. New Brunswick Real Estate Board
 - C$379,9003 bd3 ba1.5k sqft28 Harley Ave, Fredericton, NB E3G 0J7For Sale
 MLS ID #NB149108, LARRY BOOKER, Salesperson, REMAX East Coast Elite Realty Brokerage. New Brunswick Real Estate Board
 - C$374,9005 bd2 ba1.8k sqft133 Willis St, Fredericton, NB E3A 1J2For Sale
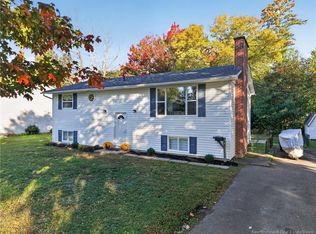 MLS ID #NB148804, Ryan Corey, Salesperson, Keller Williams Capital Realty Brokerage. New Brunswick Real Estate Board
 - C$435,0004 bd2 ba1.8k sqft310 Union St, Fredericton, NB E3A 3L9For Sale
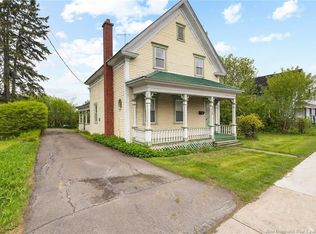 MLS ID #NB145445, SCOTT MACTAVISH, Salesperson, Keller Williams Capital Realty Brokerage. New Brunswick Real Estate Board
