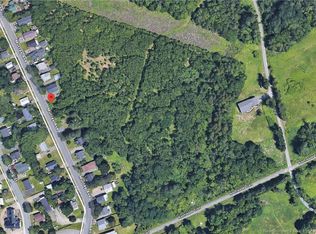
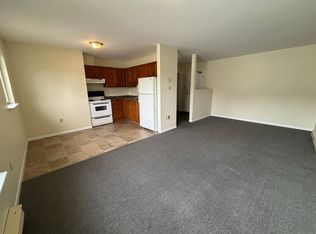
Welcome to 35 Walker Street, a warm and inviting home set on a landscaped lot in a friendly, well-established neighbourhood. Within walking distance of schools, parks, public transit and nearby walking trails, this lovingly maintained home has been enjoyed by two generations of the same family and is now ready for its next chapter. Step inside to a bright and comfortable main level featuring a sunken living room with hardwood floors and a cozy propane fireplace. The formal dining area flows into a spacious eat-in kitchen overlooking the backyard, with garden-door access to the patio. This level also offers a spacious primary bedroom with ensuite half-bath, two additional bedrooms and a renovated full bathroom with tiled shower. A large mudroom provides direct access to the attached garage, complete with built-in workbench, cabinetry and an electric vehicle panel box. Downstairs, the finished basement offers a generous family room, bedroom (window is not egress), bathroom with soaker tub, dedicated laundry room, storage, cold room and flexible space for a home office, gym, playroom or teen retreat. Outside, mature trees, landscaped gardens, a large backyard and patio create a private space to relax and entertain. A spacious front yard, paved double-wide driveway and charming porch add to the home’s curb appeal. Numerous updates in recent years, including windows, roof, siding, insulation, heating, electrical and generator hookup, offer comfort and peace of mind. Full of warmth, character and possibility, 35 Walker Street offers room to grow, space to gather and a wonderful community to call home.
For sale
C$399,900
35 Walker St, Fredericton, NB E3A 3E2
4beds
1,816sqft
SingleFamily
Built in 1971
871 Square Feet Lot
$-- Zestimate®
C$220/sqft
C$-- HOA
What's special
Landscaped lotHardwood floorsCozy propane fireplaceFormal dining areaSpacious eat-in kitchenKitchen overlooking the backyardDedicated laundry room
- 3 days
- 34
- 1
Zillow last checked:
Listing updated:
Listed by:
MISTY MYERS, Salesperson,
REMAX East Coast Elite Realty Brokerage
Source: New Brunswick Real Estate Board,MLS®#: NB148016
Facts & features
Interior
Bedrooms & bathrooms
- Bedrooms: 4
- Bathrooms: 3
- Full bathrooms: 2
- 1/2 bathrooms: 1
Bedroom
- Level: Main
Bedroom
- Level: Main
Bathroom
- Level: Lower
Bathroom
- Level: Main
Other
- Level: Main
Other
- Level: Lower
Dining room
- Level: Main
Family room
- Level: Lower
Kitchen
- Level: Main
Laundry
- Level: Lower
Living room
- Level: Main
Mud room
- Level: Main
Storage
- Level: Lower
Utility room
- Level: Lower
Heating
- Baseboard, Electric, Propane, Radiant, Fireplace(s)
Cooling
- Electric, Heat Pump - Ductless
Appliances
- Laundry: Inside
Features
- Air Exchanger, Ensuite, Upgraded Insulation
- Flooring: Ceramic Tile, Laminate, Wood
- Basement: Finished
- Has fireplace: Yes
Interior area
- Total structure area: 1,816
- Total interior livable area: 1,816 sqft
- Finished area above ground: 1,008
Property
Parking
- Parking features: Asphalt, Width - Double, Garage
- Garage spaces: 20
- Uncovered spaces: 2
- Details: Garage Size(20 X 14 With Drywall Interior)
Features
- Levels: Two
Lot
- Size: 871 Square Feet
- Features: Near Public Transit, Recreation Nearby, School(s) Nearby, Shopping Nearby, 0.5 -0.99 Acres
Details
- Parcel number: 01476787
- Other equipment: Generator
Construction
Type & style
- Home type: SingleFamily
- Architectural style: Bungalow-Ranch
Materials
- Vinyl Siding
- Foundation: Concrete
- Roof: Asphalt
Condition
- Year built: 1971
Utilities & green energy
- Sewer: Municipal
- Water: Municipal
Community & HOA
Location
- Region: Fredericton
Financial & listing details
- Price per square foot: C$220/sqft
- Annual tax amount: C$3,910
- Date on market: 9/21/2026
- Ownership: Freehold
Price history
Price history is unavailable.
Public tax history
Tax history is unavailable.
Climate risks
Neighborhood: E3A
Nearby schools
GreatSchools rating
No schools nearby
We couldn't find any schools near this home.

Similar homes
- C$369,9004 bd2 ba1.6k sqft582 Broad St, Fredericton, NB E3A 2L8For Sale
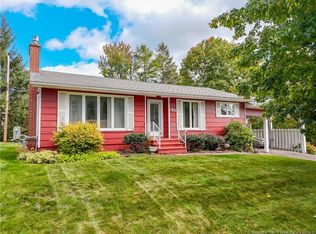 MLS ID #NB147287, SHEILA MOIR, Salesperson, EXIT Realty Advantage Brokerage. New Brunswick Real Estate Board
 - C$399,9004 bd2 ba1.6k sqft748 Athlone St, Fredericton, NB E3A 3A9For Sale
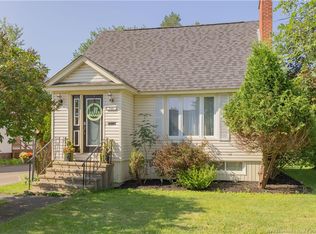 MLS ID #NB147159, Amy Hachey, Salesperson, The Right Choice Realty Brokerage. New Brunswick Real Estate Board
 - C$384,9004 bd2 ba1.5k sqft300 Hughes St, Maugerville, NB E3A 7C2For Sale
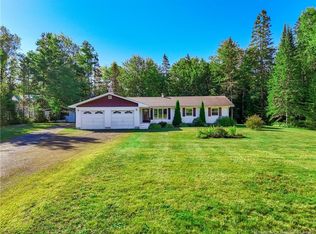 MLS ID #NB148252, Jonathan DesRoches, Salesperson, EXIT Realty Advantage Brokerage. New Brunswick Real Estate Board
 - C$479,9004 bd2 ba2.3k sqft40 Dewitt Acres, Fredericton, NB E3A 6S2For Sale
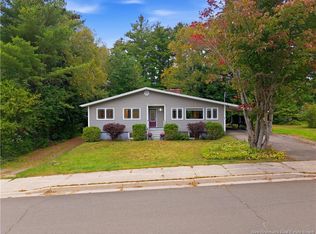 MLS ID #NB148400, JP Larocque, Salesperson, Royal LePage Atlantic Brokerage. New Brunswick Real Estate Board
