Tucked into a quiet cul-de-sac in Fredericton's sought-after Devon/Marysville neighbourhood, 34 Carding Way is a garden home built for the way people actually want to live today. Whether you're downsizing and don't want to trade your garden for an apartment balcony, searching for genuinely accessible one-level living, or simply looking for a manageable home you can grow into, this property was designed with exactly that flexibility in mind. Built in 2017 to R-2000 standards and fitted with a radon mitigation system, the home offers the peace of mind of thoughtful, energy-conscious construction that's still less than ten years old. The main floor is where everyday life happens: a bright primary bedroom with a walk-in closet and 4-piece ensuite, a second main-floor bedroom, and an open kitchen, dining, and living space that flows naturally toward a private deck overlooking the landscaped yard. It's a layout that lets you close the door and go, without ever feeling closed in. Downstairs, the current owners have already added two more spacious, light-filled bedrooms, giving the home real depth for a growing family, visiting guests, or a dedicated home office. The remaining basement space is left open as a blank canvas, ready for a new owner's vision, and the lower-level bathroom has already been roughed in for plumbing, so future finishing is that much simpler. Practical comforts round out the package, including a heat pump and an attached, heated, insulated single garage — everyday features that make the home comfortable to live in through every season. Set on a landscaped, cul-de-sac lot with public transportation nearby, this home offers the rare combination of a low-maintenance lifestyle and genuine room to grow.
For sale
C$439,900
34 Carding Way, Fredericton, NB E3A 5X5
4beds
1,444sqft
SingleFamily
Built in 2017
326 Square Feet Lot
$-- Zestimate®
C$305/sqft
C$-- HOA
What's special
Second main-floor bedroomHeat pumpLandscaped cul-de-sac lot
- 7 days
- 33
- 1
Zillow last checked:
Listing updated:
Listed by:
Amanda Labuschagne, Salesperson 171399,
EXIT Realty Advantage Brokerage
Source: New Brunswick Real Estate Board,MLS®#: NB147125
Facts & features
Interior
Bedrooms & bathrooms
- Bedrooms: 4
- Bathrooms: 2
- Full bathrooms: 2
Bedroom
- Level: Main
Bedroom
- Level: Lower
Bedroom
- Level: Lower
Other
- Level: Main
Other
- Level: Main
Other
- Level: Main
Dining room
- Level: Main
Foyer
- Level: Main
Kitchen
- Level: Main
Living room
- Level: Main
Walk in closet
- Level: Main
Heating
- Air Exchanger, Baseboard, Electric
Cooling
- Air Exchanger, Electric, Heat Pump - Ductless
Appliances
- Included: Water Heater
- Laundry: Main Level
Features
- Air Exchanger, Ensuite, R-2000
- Flooring: Carpet, Ceramic Tile, Wood
- Basement: Full,Partially Finished
- Has fireplace: No
Interior area
- Total structure area: 1,444
- Total interior livable area: 1,444 sqft
- Finished area above ground: 1,044
Property
Parking
- Total spaces: 1
- Parking features: Asphalt, Paved, Width - Single, Garage
- Has garage: Yes
- Uncovered spaces: 1
Features
- Levels: Two
Lot
- Size: 326 Square Feet
- Features: Cul-De-Sac, Landscaped, Near Public Transit, School(s) Nearby, Under 0.5 Acres
Details
- Parcel number: 75525758
- Other equipment: Radon Mitig Installed
Construction
Type & style
- Home type: SingleFamily
- Architectural style: Garden Home
Materials
- Brick, Vinyl Siding
- Foundation: Concrete
- Roof: Asphalt
Condition
- Year built: 2017
Utilities & green energy
- Sewer: Municipal
- Water: Municipal
Community & HOA
Location
- Region: Fredericton
Financial & listing details
- Price per square foot: C$305/sqft
- Annual tax amount: C$3,509
- Date on market: 9/9/2026
- Ownership: Freehold
Price history
Price history is unavailable.
Public tax history
Tax history is unavailable.
Climate risks
Neighborhood: E3A
Nearby schools
GreatSchools rating
No schools nearby
We couldn't find any schools near this home.
Similar homes
- C$449,9004 bd3 ba2.1k sqft25 Rockwood Way, Saint Marys, NB E3A 6X5For Sale
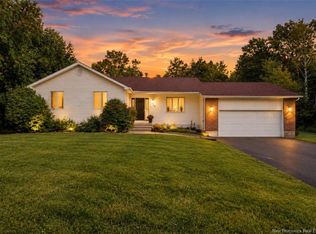 MLS ID #NB147081, Miranda Wallace, Salesperson, eXp Realty Brokerage. New Brunswick Real Estate Board
 - C$389,9004 bd2 ba1.6k sqft114 Edgewood Dr, Fredericton, NB E3A 1T3For Sale
 MLS ID #NB140581, Ryan Corey, Salesperson, Keller Williams Capital Realty Brokerage. New Brunswick Real Estate Board
 - C$399,9005 bd2 ba1.9k sqft91 Bates St, Fredericton, NB E3A 5B7For Sale
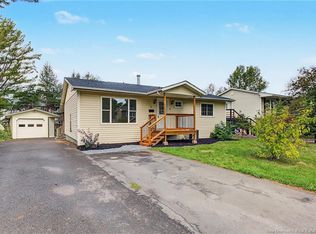 MLS ID #NB148024, SANDY LAVIGNE, Salesperson, Keller Williams Capital Realty Brokerage. New Brunswick Real Estate Board
 - C$399,9004 bd2 ba1.6k sqft748 Athlone St, Fredericton, NB E3A 3A9For Sale
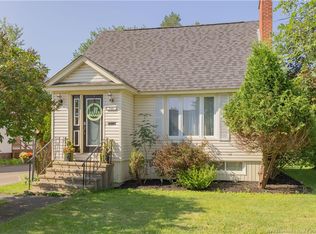 MLS ID #NB147159, Amy Hachey, Salesperson, The Right Choice Realty Brokerage. New Brunswick Real Estate Board
