Set on a spacious corner lot in the highly sought-after Fulton Heights neighbourhood, this four-bedroom (basement bedroom window does not meet egress), two-bathroom home offers a fantastic layout with plenty of room for the whole family. The main level features beautiful hardwood floors, heat pump, a striking fireplace and comfortable living spaces filled with character. Downstairs provides even more finished living space, complete with a wet bar, a second heat pump, a cozy natural-gas stove (natural gas needs to be hooked up), perfect for entertaining or relaxing and 2 large storage rooms. Outside, you’ll love the beautiful covered deck (with storage below), great-sized backyard and large storage shed. A carport and paved driveway provide convenient parking, while the roof shingles are approximately 10 years old and select windows have been updated. The location is hard to beat—close to Park Street Elementary School, Nashwaaksis Middle School, the Fredericton Public Library, the Field House, the indoor public pool, sports fields and walking trails that connect throughout the city. With natural gas, abundant living space and an excellent neighbourhood setting, this Fulton Heights home is ready for its next chapter.
For sale
C$369,900
582 Broad St, Fredericton, NB E3A 2L8
4beds
1,612sqft
SingleFamily
Built in 1975
687 Square Feet Lot
$-- Zestimate®
C$229/sqft
C$-- HOA
What's special
Spacious corner lotBeautiful hardwood floorsHeat pumpStriking fireplaceWet barCozy natural-gas stoveGreat-sized backyard
- 1 day
- 24
- 0
Zillow last checked:
Listing updated:
Listed by:
SHEILA MOIR, Salesperson,
EXIT Realty Advantage Brokerage,
JAMIE LYNCH, Salesperson,
EXIT Realty Advantage
Source: New Brunswick Real Estate Board,MLS®#: NB147287
Facts & features
Interior
Bedrooms & bathrooms
- Bedrooms: 4
- Bathrooms: 2
- Full bathrooms: 2
Bedroom
- Level: Main
Bedroom
- Level: Main
Bathroom
- Level: Main
Bathroom
- Level: Lower
Other
- Level: Main
Other
- Level: Lower
Kitchen
- Level: Main
Laundry
- Level: Lower
Living room
- Level: Main
Rec room
- Level: Lower
Storage
- Level: Lower
Heating
- Baseboard, Electric, Fireplace-Wood, Natural Gas, Stove - Gas
Cooling
- Electric, Heat Pump - Ductless, Gas
Features
- Flooring: Cushion/Tile/Lino, Laminate, Tile, Vinyl
- Basement: Partially Finished
- Has fireplace: Yes
Interior area
- Total structure area: 1,612
- Total interior livable area: 1,612 sqft
- Finished area above ground: 1,026
Property
Parking
- Total spaces: 2
- Parking features: Asphalt, Paved, Width - Double, No Garage
- Uncovered spaces: 2
Features
- Levels: Two
Lot
- Size: 687 Square Feet
- Features: Landscaped, School(s) Nearby, Shopping Nearby, Under 0.5 Acres
Details
- Parcel number: 01421247
Construction
Type & style
- Home type: SingleFamily
- Architectural style: Bungalow
Materials
- Masonite
- Foundation: Concrete
- Roof: Asphalt
Condition
- Year built: 1975
Utilities & green energy
- Sewer: Municipal
- Water: Municipal
Community & HOA
Location
- Region: Fredericton
Financial & listing details
- Price per square foot: C$229/sqft
- Annual tax amount: C$3,698
- Date on market: 9/23/2026
- Ownership: Freehold
Price history
Price history is unavailable.
Public tax history
Tax history is unavailable.
Climate risks
Neighborhood: E3A
Nearby schools
GreatSchools rating
No schools nearby
We couldn't find any schools near this home.

Similar homes
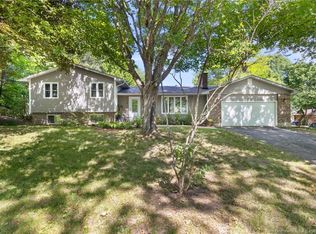
- C$399,9004 bd3 ba1.8k sqft35 Walker St, Fredericton, NB E3A 3E2For Sale
 MLS ID #NB148016, MISTY MYERS, Salesperson, REMAX East Coast Elite Realty Brokerage. New Brunswick Real Estate Board
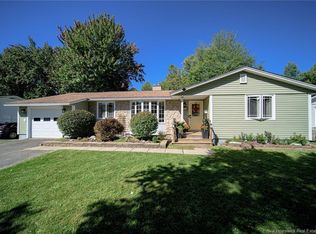
 - C$389,9004 bd2 ba1.6k sqft114 Edgewood Dr, Fredericton, NB E3A 1T3For Sale
 MLS ID #NB140581, Ryan Corey, Salesperson, Keller Williams Capital Realty Brokerage. New Brunswick Real Estate Board
 - C$384,9004 bd2 ba1.5k sqft300 Hughes St, Maugerville, NB E3A 7C2For Sale
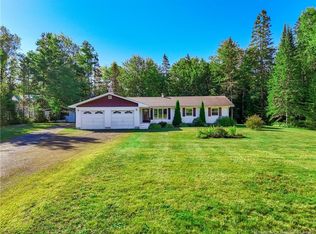 MLS ID #NB148252, Jonathan DesRoches, Salesperson, EXIT Realty Advantage Brokerage. New Brunswick Real Estate Board
 - C$339,9005 bd2 ba2k sqft169 Burpee St, Fredericton, NB E3A 1M6For Sale
 MLS ID #NB147738, SARA VINK, Salesperson, EXIT Realty Advantage Brokerage. New Brunswick Real Estate Board
