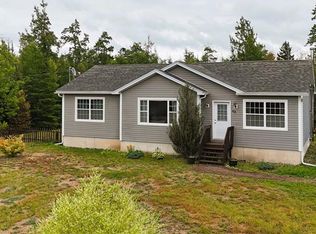
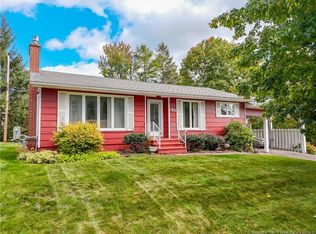
City convenience with a country living feel! This spacious split entry home offers the best of both worlds, with plenty of room for the family and excellent rental potential. The main level features a bright, functional kitchen with convenient main level laundry, opening into the dining area with patio doors. The primary bedroom includes a private ensuite, while two additional bedrooms and main bathroom provide plenty of space for family, guests, or a home office. The lower level adds excellent versatility with a spacious one bedroom apartment, complete with its own separate entrance, driveway, power meter and hot water tank deal for extended family, guests, or additional rental income. This home has seen extensive updates throughout, including all new flooring, trim, bathroom vanities, paint, interior doors, lower kitchen cabinets, countertop, lighting, sinks and fixtures, baseboard heaters, and much more! Full list of upgrades available. An attached garage and storage shed adds everyday convenience, while the property's location within city limits offers the feeling of country living without giving up accessibility. For outdoor enthusiasts, Main ATV and snowmobile trails are less than a KM away, no need to trailer your toys! Vendor is related to the listing agent who is a Licensed REALTOR® within the Province of New Brunswick
For sale
C$499,900
241 Claudie Rd, Fredericton, NB E3G 7T6
4beds
2,000sqft
SingleFamily
Built in 1994
745 Square Feet Lot
$-- Zestimate®
C$250/sqft
C$-- HOA
What's special
Spacious split entry homeBright functional kitchenConvenient main level laundryAttached garageStorage shed
- 6 hours
- 7
- 0
Zillow last checked:
Listing updated:
Listed by:
Samantha Dyer, Salesperson,
The Right Choice Realty Brokerage
Source: New Brunswick Real Estate Board,MLS®#: NB148368
Facts & features
Interior
Bedrooms & bathrooms
- Bedrooms: 4
- Bathrooms: 3
- Full bathrooms: 3
Bedroom
- Level: Main
Bedroom
- Level: Main
Bedroom
- Level: Main
Bedroom
- Level: Lower
Bathroom
- Level: Main
Bathroom
- Level: Lower
Other
- Level: Main
Dining room
- Level: Main
Kitchen
- Level: Main
Kitchen
- Level: Lower
Living room
- Level: Main
Living room
- Level: Lower
Heating
- Baseboard, Electric
Cooling
- Electric, Heat Pump - Ductless
Features
- Ensuite, In-Law Floorplan
- Flooring: Vinyl
- Basement: Finished,Walk-Out Access
- Has fireplace: No
Interior area
- Total structure area: 2,000
- Total interior livable area: 2,000 sqft
- Finished area above ground: 1,260
Property
Parking
- Parking features: Gravel, Multi, Width - Double, Garage
- Garage spaces: 27
- Uncovered spaces: 2
- Details: Garage Size(27x16)
Features
- Levels: Two
Lot
- Size: 745 Square Feet
- Features: Under 0.5 Acres
Details
- Parcel number: 75320655
Construction
Type & style
- Home type: SingleFamily
- Architectural style: Split Level
Materials
- Vinyl Siding
- Foundation: Concrete
- Roof: Asphalt
Condition
- Year built: 1994
Utilities & green energy
- Sewer: Municipal
- Water: Municipal
Community & HOA
Location
- Region: Fredericton
Financial & listing details
- Price per square foot: C$250/sqft
- Annual tax amount: C$5,686
- Date on market: 9/24/2026
- Ownership: Freehold
Price history
Price history is unavailable.
Public tax history
Tax history is unavailable.
Climate risks
Neighborhood: E3G
Nearby schools
GreatSchools rating
No schools nearby
We couldn't find any schools near this home.


Similar homes
- C$549,9004 bd2 ba2.3k sqft560 Squires St, Fredericton, NB E3B 3V4For Sale
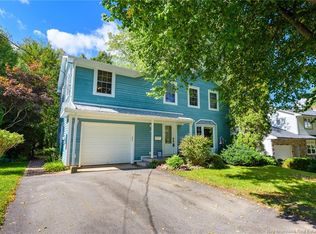 MLS ID #NB148310, Molly Wilby, Salesperson, eXp Realty Brokerage. New Brunswick Real Estate Board
 - C$479,9004 bd2 ba2.3k sqft40 Dewitt Acres, Fredericton, NB E3A 6S2For Sale
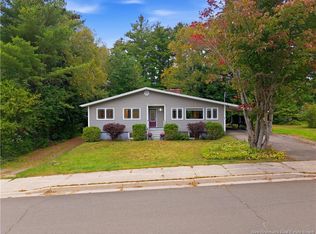 MLS ID #NB148400, JP Larocque, Salesperson, Royal LePage Atlantic Brokerage. New Brunswick Real Estate Board
 - C$529,9005 bd2 ba2.1k sqft30 Faith Ct, Fredericton, NB E3B 9H6For Sale
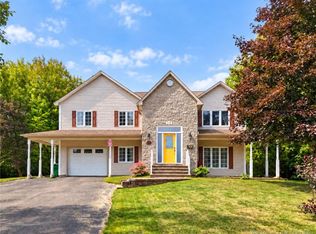 MLS ID #NB147827, FRANCINE COMEAU, Salesperson, EXIT Realty Advantage Brokerage. New Brunswick Real Estate Board
 - C$369,9004 bd2 ba1.6k sqft582 Broad St, Fredericton, NB E3A 2L8For Sale
 MLS ID #NB147287, SHEILA MOIR, Salesperson, EXIT Realty Advantage Brokerage. New Brunswick Real Estate Board
