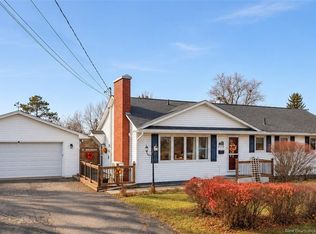
This modern semi-detached garden home was built in 2022 and tucked away at the top of a court. The home features a bright, open-concept layout designed for comfortable everyday living, complete with a ductless heat pump for efficient heating and cooling. The kitchen offers white cabinetry, an island with seating, and flows seamlessly into the dining and living spaces, with access to the upper-level deck overlooking the scenic and private backyard. Two bedrooms are located on the main floor, including a primary suite with a walk-in closet and ensuite bathroom, along with a second bedroom and a full 4-piece bathroom. A separate laundry room and mudroom provide convenient access to the attached single-car garage. Downstairs, the partially finished walkout basement offers a family room, space for a future third bedroom, plumbing in place for an additional bathroom, and plenty of storage. Outside, enjoy a paved driveway, generous yard space, and the privacy of a lot that widens toward the back with a view of the woods. A great combination of newer construction, comfortable one-level living, with room to grow, all within the city.
For sale
C$489,900
75 Carding Way, Fredericton, NB E3A 5X4
2beds
1,760sqft
SingleFamily
Built in 2022
816 Square Feet Lot
$-- Zestimate®
C$278/sqft
C$-- HOA
What's special
Modern semi-detached garden homeBright open-concept layoutIsland with seatingAttached single-car garagePlenty of storagePaved drivewayGenerous yard space
- 22 hours
- 2
- 0
Zillow last checked:
Listing updated:
Listed by:
SAMANTHA WOOD, Salesperson,
EXIT Realty Advantage Brokerage
Source: New Brunswick Real Estate Board,MLS®#: NB151168
Facts & features
Interior
Bedrooms & bathrooms
- Bedrooms: 2
- Bathrooms: 2
- Full bathrooms: 2
Bedroom
- Level: Main
- Area: 175.68
- Dimensions: 14.4 x 12.2
Bathroom
- Level: Main
Other
- Level: Main
- Area: 40.7
- Dimensions: 5.5 x 7.4
Dining room
- Level: Main
- Area: 43.2
- Dimensions: 3.6 x 12
Other
- Level: Main
- Area: 50.4
- Dimensions: 12 x 4.2
Family room
- Level: Lower
Kitchen
- Level: Main
- Area: 146.4
- Dimensions: 12.2 x 12
Laundry
- Level: Main
- Area: 48.1
- Dimensions: 6.5 x 7.4
Living room
- Level: Main
- Area: 207
- Dimensions: 13.8 x 15
Other
- Level: Lower
Other
- Level: Lower
Storage
- Level: Lower
Utility room
- Level: Lower
Walk in closet
- Level: Main
- Area: 272
- Dimensions: 17 x 16
Heating
- Baseboard, Electric
Cooling
- Electric, Heat Pump - Ductless
Appliances
- Included: Range Hood, Water Heater
- Laundry: Main Level
Features
- Air Exchanger, Ensuite
- Flooring: Laminate, Vinyl
- Basement: Partially Finished,Walk-Out Access
- Has fireplace: No
Interior area
- Total structure area: 1,760
- Total interior livable area: 1,760 sqft
- Finished area above ground: 1,224
Property
Parking
- Parking features: Paved, Garage
- Garage spaces: 22
- Has uncovered spaces: Yes
- Details: Garage Size(22x12 Attached)
Features
- Levels: One
Lot
- Size: 816 Square Feet
- Features: Cul-De-Sac, Not Landscaped, Under 0.5 Acres
Details
- Parcel number: 75546754
Construction
Type & style
- Home type: SingleFamily
- Architectural style: Garden Home
Materials
- Stone, Vinyl Siding
- Foundation: Concrete
- Roof: Asphalt
Condition
- Year built: 2022
Utilities & green energy
- Sewer: Municipal
- Water: Municipal
Community & HOA
Location
- Region: Fredericton
Financial & listing details
- Price per square foot: C$278/sqft
- Annual tax amount: C$4,204
- Date on market: 11/12/2026
- Ownership: Freehold
Price history
Price history is unavailable.
Public tax history
Tax history is unavailable.
Climate risks
Neighborhood: E3A
Nearby schools
GreatSchools rating
No schools nearby
We couldn't find any schools near this home.
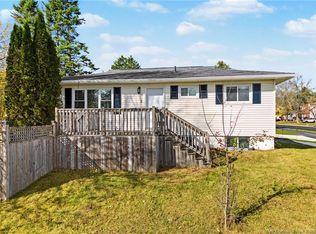
Similar homes
- C$499,9003 bd3 ba2.3k sqft180 Saunders St, Fredericton, NB E3B 1N3For Sale
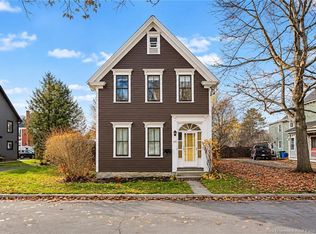 MLS ID #NB151146, SCOTT MACTAVISH, Salesperson, Keller Williams Capital Realty Brokerage. New Brunswick Real Estate Board
- C$499,9005 bd2 ba1.9k sqft51 Bristol St, Fredericton, NB E3B 4W2For Sale
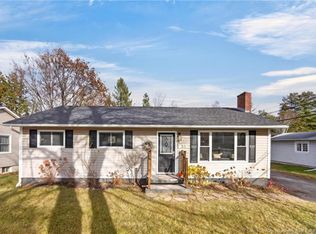 MLS ID #NB151159, Rani Saggere Sharma, Salesperson, eXp Realty Brokerage. New Brunswick Real Estate Board
- C$549,9004 bd2 ba2.1k sqft27 Louise Ct, Fredericton, NB E3G 5M5For Sale
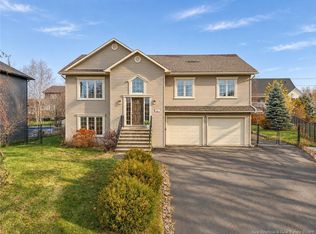 MLS ID #NB150478, JENNIFER COSSETTE, Salesperson, EXIT Realty Advantage Brokerage. New Brunswick Real Estate Board
- C$399,9003 bd1 ba1.6k sqft570 Hillcrest Dr, Fredericton, NB E3A 2X7For Sale
 MLS ID #NB150836, Lenore McLean, Salesperson, EXIT Realty Advantage Brokerage. New Brunswick Real Estate Board
