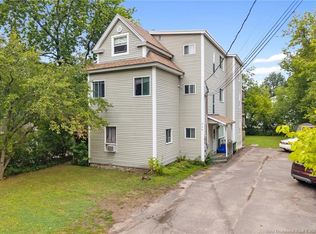
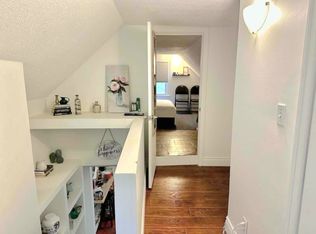
Step back in time and experience the charm of this historic downtown Fredericton home, where old-world character meets modern day convenience. Rich in warmth and character, the inviting formal living room has been the setting for decades of family memories and is ready to welcome many more. Featuring beautiful ceiling medallions, a decorative fireplace, and original embellishments, this space captures the timeless appeal of a bygone era. The formal dining room leads to a spacious kitchen offering ample cupboard space & a breakfast counter. A bright den/breakfast room overlooks the backyard and provides the perfect spot to enjoy your morning coffee. A convenient main level half bath and a rear mudroom with cold storage and access to the upper-level loft adds everyday functionality. Upstairs, you will find three generously sized bedrooms, larger than typically found in many historic homes, each offering double closets. The primary bedroom features an ensuite bath, along with access to a versatile loft space with ample storage options, offering endless possibilities for development. A full main bathroom with laundry area completes the upper level. Outside, enjoy the lovely backyard, complete with a small patio and a storage shed for added convenience. Ideally located in the heart of the city, this home offers the opportunity to walk to shops, restaurants, amenities and local events. A wonderful chance to own a piece of Fredericton's history while enjoying the comforts of modern living. Lot size number is not accurate, as a portion of the property has been sold. The accurate lot size number will be updated on November 30th. Please leave offers open for 72 hours. Seller reserves the right to accept any offer deemed acceptable at any time.
For sale
C$499,900
180 Saunders St, Fredericton, NB E3B 1N3
3beds
2,376sqft
SingleFamily
Built in 100
908 Square Feet Lot
$-- Zestimate®
C$210/sqft
C$-- HOA
What's special
Beautiful ceiling medallionsDecorative fireplaceOriginal embellishmentsFormal dining roomSpacious kitchenAmple cupboard spaceBreakfast counter
- 1 day
- 27
- 1
Zillow last checked:
Listing updated:
Listed by:
SCOTT MACTAVISH, Salesperson,
Keller Williams Capital Realty Brokerage
Source: New Brunswick Real Estate Board,MLS®#: NB151146
Facts & features
Interior
Bedrooms & bathrooms
- Bedrooms: 3
- Bathrooms: 3
- Full bathrooms: 2
- 1/2 bathrooms: 1
Bedroom
- Level: Second
Bedroom
- Level: Second
Bathroom
- Level: Second
Other
- Level: Main
Other
- Level: Second
Other
- Level: Third
Bonus room
- Level: Second
Dining room
- Level: Main
Other
- Level: Second
Foyer
- Level: Main
Great room
- Level: Main
Kitchen
- Level: Main
Laundry
- Level: Second
Mud room
- Level: Main
Office
- Level: Main
Storage
- Level: Main
Heating
- Baseboard, Electric, Forced Air, Natural Gas
Cooling
- Electric, Gas
Appliances
- Included: Built-In Appliances
- Laundry: Inside
Features
- Ensuite
- Flooring: Ceramic Tile, Cushion, Tile
- Basement: Full,Unfinished
- Has fireplace: No
Interior area
- Total structure area: 2,376
- Total interior livable area: 2,376 sqft
- Finished area above ground: 2,376
Property
Parking
- Total spaces: 1
- Parking features: Gravel, Width - Single, No Garage
- Uncovered spaces: 1
- Details: Garage Size(Storage Building)
Lot
- Size: 908 Square Feet
- Features: Landscaped, Level, Churches, Near Public Transit, Recreation Nearby, School(s) Nearby, Shopping Nearby, Under 0.5 Acres
Details
- Parcel number: 01440965
Construction
Type & style
- Home type: SingleFamily
Materials
- Wood Siding
- Foundation: Stone/Rock
- Roof: Metal
Condition
- Year built: 100
Utilities & green energy
- Sewer: Municipal
- Water: Municipal
Community & HOA
Location
- Region: Fredericton
Financial & listing details
- Price per square foot: C$210/sqft
- Annual tax amount: C$4,916
- Date on market: 11/12/2026
- Ownership: Freehold
Price history
Price history is unavailable.
Public tax history
Tax history is unavailable.
Climate risks
Neighborhood: E3B
Nearby schools
GreatSchools rating
No schools nearby
We couldn't find any schools near this home.
Similar homes
- C$419,0003 bd2 ba1.2k sqft242 Dundonald St, Fredericton, NB E3B 1W9For Sale
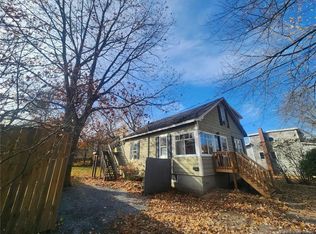 MLS ID #NB150648, Adam (Yongqing) Luo, Salesperson, REMAX East Coast Elite Realty Brokerage. New Brunswick Real Estate Board
- C$499,9005 bd2 ba1.9k sqft51 Bristol St, Fredericton, NB E3B 4W2For Sale
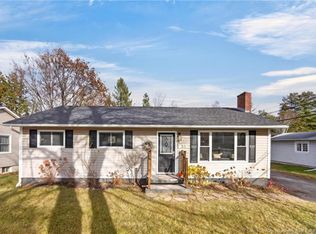 MLS ID #NB151159, Rani Saggere Sharma, Salesperson, eXp Realty Brokerage. New Brunswick Real Estate Board
- C$499,900-- bd-- ba2.9k sqft178 Westmorland St, Fredericton, NB E3B 3L7For Sale
 MLS ID #NB151190, Maria Hanna, Salesperson, REMAX East Coast Elite Realty Brokerage. New Brunswick Real Estate Board
- C$374,9003 bd2 ba1.5k sqft206 Argyle St, Fredericton, NB E3B 1T7For Sale
 MLS ID #NB150357, ALISSA LEE, Salesperson, Keller Williams Capital Realty Brokerage. New Brunswick Real Estate Board
