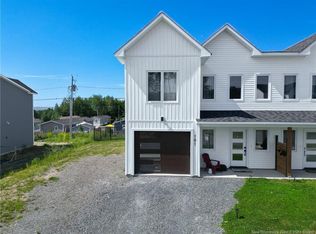
Beautiful new semi-detached bungalow on popular Aiden Street on Fredericton North, a family-friendly neighborhood offering quality construction and low-maintenance living. The bright open-concept design features a stunning kitchen with crisp white cabinetry, ceramic tile backsplash, large pantry with pull-out shelves, center island and water line for the refrigerator, all overlooking the dining and living areas. A ductless heat pump provides year-round comfort, while patio doors lead to a private rear deck. The welcoming front foyer offers privacy from the main living area and leads to a spacious front bedroom with a large window and closet. The main bath features ceramic tile flooring, a full tub/shower enclosure, vanity with backsplash and toilet. Off the attached garage is a convenient laundry/mudroom with ceramic tile flooring, upper cabinetry and coat closet. The spacious primary suite offers a walk-in closet and ensuite with a custom tiled walk-in shower. The full basement is already pre-plumbed for a third bath and features two egress windows, making it easy to add two bedrooms while still leaving room for a large family room and storage. Complete with a brand-new paved driveway, garage, freshly hydro-seeded lawn, close to West Hills golf course and all other Northside amenities, this new home is truly move-in ready.
For sale
C$474,900
86 Aiden St, Fredericton, NB E3G 0E3
2beds
1,231sqft
SingleFamily
Built in 2026
405 Square Feet Lot
$-- Zestimate®
C$386/sqft
C$-- HOA
What's special
Bright open-concept designStunning kitchenCrisp white cabinetryCeramic tile backsplashCenter islandVanity with backsplashBrand-new paved driveway
- 87 days
- 5
- 2
Zillow last checked:
Listing updated:
Listed by:
JASON MUNN, Agent Manager,
REMAX East Coast Elite Realty Brokerage,
Maria Hanna, Salesperson,
REMAX East Coast Elite Realty
Source: New Brunswick Real Estate Board,MLS®#: NB145067
Facts & features
Interior
Bedrooms & bathrooms
- Bedrooms: 2
- Bathrooms: 2
- Full bathrooms: 2
Bedroom
- Level: Main
Bathroom
- Level: Main
Other
- Level: Main
Dining room
- Level: Main
Other
- Level: Main
Foyer
- Level: Main
Kitchen
- Level: Main
Living room
- Level: Main
Mud room
- Level: Main
Walk in closet
- Level: Main
Heating
- Baseboard, Electric
Cooling
- Ductless, Electric, Heat Pump - Ductless
Appliances
- Included: Water Heater
Features
- Air Exchanger
- Flooring: Ceramic Tile, Laminate
- Basement: Full
- Has fireplace: No
Interior area
- Total structure area: 1,231
- Total interior livable area: 1,231 sqft
- Finished area above ground: 1,231
Property
Parking
- Parking features: Asphalt, Garage
- Garage spaces: 21
- Has uncovered spaces: Yes
- Details: Garage Size(21'6x11'1)
Features
- Levels: One
Lot
- Size: 405 Square Feet
- Features: Cleared, Landscaped, Level, On Golf Course, Near Public Transit, Recreation Nearby, Shopping Nearby, Under 0.5 Acres
Details
- Parcel number: 75575639
Construction
Type & style
- Home type: SingleFamily
Materials
- Vinyl Siding
- Foundation: Concrete
- Roof: Asphalt
Condition
- Year built: 2026
Utilities & green energy
- Sewer: Municipal
- Water: Municipal
Community & HOA
Location
- Region: Fredericton
Financial & listing details
- Price per square foot: C$386/sqft
- Date on market: 7/30/2026
- Ownership: Freehold
Price history
Price history is unavailable.
Public tax history
Tax history is unavailable.
Climate risks
Neighborhood: E3G
Nearby schools
GreatSchools rating
No schools nearby
We couldn't find any schools near this home.

Similar homes
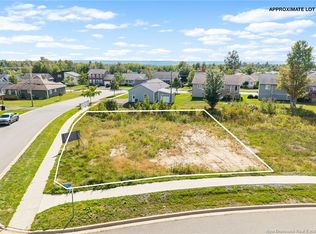
- C$474,9002 bd2 ba1.2k sqft84 Aiden St, Fredericton, NB E3G 0E3For Sale
 MLS ID #NB145062, JASON MUNN, Agent Manager, REMAX East Coast Elite Realty Brokerage. New Brunswick Real Estate Board
 - C$474,9002 bd2 ba1.2k sqft113 Glennorth St, Fredericton, NB E3G 0A6For Sale
 MLS ID #NB149953, JAKE EVANS, Salesperson, EXIT Realty Advantage Brokerage. New Brunswick Real Estate Board
 - C$474,9002 bd2 ba1.2k sqft115 Glennorth St, Fredericton, NB E3G 0A6For Sale
 MLS ID #NB149954, JAKE EVANS, Salesperson, EXIT Realty Advantage Brokerage. New Brunswick Real Estate Board
 - C$389,9003 bd2 ba1.3k sqft741 McEvoy St, Fredericton, NB E3A 3B8For Sale
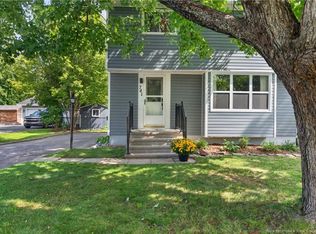 MLS ID #NB149938, ALEXANDRA DAIGLE, Salesperson, Real Broker Brokerage. New Brunswick Real Estate Board
