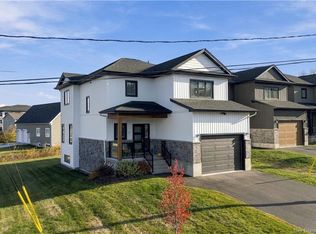
Welcome to 71 Stapleton Street, a move-in-ready, custom-designed, energy-efficient home on a corner lot in a great neighbourhood close to amenities, schools, trails and downtown. Quality craftsmanship is evident throughout. The bright main level features a welcoming foyer and spacious living room with a striking double-sided fireplace shared with the kitchen. Hardwood and ceramic flooring run throughout. The kitchen offers quality cabinetry, under-cabinet lighting, solid-surface Corian countertops, a large work island with seating, stainless steel appliances and patio doors leading to the deck. The main level also includes a lovely primary suite with a walk-in closet and private ensuite featuring custom vanities, marble countertops, a freestanding soaker tub and a five-foot shower with built-in seat. A second bedroom, another full bathroom and convenient main-floor laundry complete this level and easy access to the heated garage with additional storage. The lower level adds more living space, including a huge family room with new Berber carpet, a three-piece bathroom and plenty of storage. The family room needs only trim work to complete, and there is potential to create a third bedroom if desired. Additional features include an ICF foundation, attached garage, Trane ducted heat pump and new remote-controlled blinds on most windows. Outside, enjoy the nicely landscaped yard, attractive stonework around the home and a shed with an overhead door. Available for a quick closing—be home for Christmas!
For sale
C$569,900
71 Stapleton St, Fredericton, NB E3C 0J5
2beds
1,773sqft
SingleFamily
Built in 2012
1,040 Square Feet Lot
$-- Zestimate®
C$321/sqft
C$-- HOA
What's special
Corner lotBright main levelWelcoming foyerStriking double-sided fireplaceHardwood and ceramic flooringQuality cabinetryUnder-cabinet lighting
- 1 day
- 6
- 2
Zillow last checked:
Listing updated:
Listed by:
PAM DOAK, Salesperson,
EXIT Realty Advantage Brokerage
Source: New Brunswick Real Estate Board,MLS®#: NB151506
Facts & features
Interior
Bedrooms & bathrooms
- Bedrooms: 2
- Bathrooms: 3
- Full bathrooms: 3
Bedroom
- Level: Main
Bathroom
- Level: Main
Bathroom
- Level: Lower
Other
- Level: Main
Other
- Level: Main
Other
- Level: Main
Family room
- Level: Lower
Foyer
- Level: Main
Laundry
- Level: Main
Living room
- Level: Main
Storage
- Level: Lower
Utility room
- Level: Lower
Walk in closet
- Level: Main
Heating
- Air Exchanger, Forced Air, Fireplace(s)
Cooling
- Central Air, Air Exchanger, Heat Pump - Ducted
Appliances
- Included: Range Hood, Water Heater
- Laundry: Main Level
Features
- Air Exchanger, Ensuite
- Flooring: Carpet, Ceramic Tile, Wood
- Basement: Full,Partially Finished
- Has fireplace: Yes
Interior area
- Total structure area: 1,773
- Total interior livable area: 1,773 sqft
- Finished area above ground: 1,189
Property
Parking
- Total spaces: 2
- Parking features: Paved, Width - Double, Garage
- Has garage: Yes
- Uncovered spaces: 2
Features
- Levels: One
- Body of water: 71 Stapleton St., Fredericton, Nb
Lot
- Size: 1,040 Square Feet
- Features: Cleared, Landscaped, Level, On Golf Course, Hospital, Recreation Nearby, Shopping Nearby, Under 0.5 Acres
Details
- Parcel number: 75481416
Construction
Type & style
- Home type: SingleFamily
- Architectural style: Bungalow
Materials
- Vinyl Siding
- Foundation: ICF
- Roof: Asphalt
Condition
- Year built: 2012
Utilities & green energy
- Sewer: Municipal
- Water: Municipal
Community & HOA
Location
- Region: Fredericton
Financial & listing details
- Price per square foot: C$321/sqft
- Annual tax amount: C$5,953
- Date on market: 11/19/2026
- Ownership: Freehold
Price history
Price history is unavailable.
Public tax history
Tax history is unavailable.
Climate risks
Neighborhood: E3C
Nearby schools
GreatSchools rating
No schools nearby
We couldn't find any schools near this home.
Similar homes
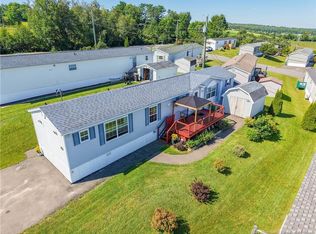
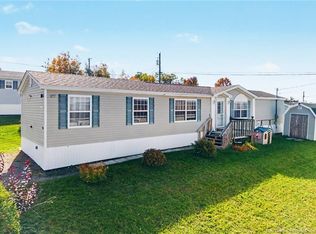
- C$399,9004 bd1 ba1k sqft44 Tulip St, Fredericton, NB E3C 1L6For Sale
 MLS ID #NB151330, NATALIE WEBB, Salesperson, eXp Realty Brokerage. New Brunswick Real Estate Board
- C$499,9004 bd3 ba2.1k sqft125 Edward St, Fredericton, NB E3B 7J7For Sale
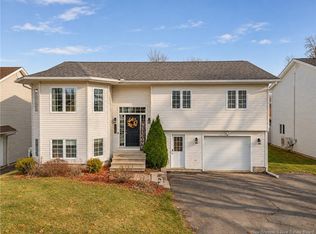 MLS ID #NB151451, Caroline Smith, Salesperson, EXIT Realty Advantage Brokerage. New Brunswick Real Estate Board
- C$529,9004 bd2 ba2.4k sqft197 Rolling Hill Dr, Saint Marys, NB E3A 0K6For Sale
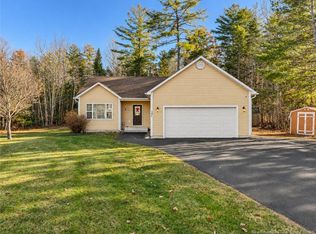 MLS ID #NB151399, AMANDA WADE, Salesperson, EXIT Realty Advantage Brokerage. New Brunswick Real Estate Board
- C$614,9003 bd4 ba2.4k sqft5 Viewpoint Cres, Fredericton, NB E3B 5G9For Sale
 MLS ID #NB150568, AMY REAGON, Salesperson, eXp Realty Brokerage. New Brunswick Real Estate Board
