When it comes to buying a home, an overall package is an essential feature of a great buy. It is often said that the 1st rule of real estate, is ‘location, location, and location’. And this is fundamentally true. Location does play an enormous part in the value of a property. But so does community. Many people recognize that the Hanwell community is very much a part of the reason why homes here seem to sell in good time at reasonable prices, and under good conditions. This home will be no exception. Nestled in an exquisitely quiet crescent, with an abundance of upgrades, this 4 bedroom, 2 bathroom home has been thoroughly renovated and opened up, totally unrecognizable from before. Some of the major upgrades during 2025 and 2026 include new siding, new deck, new roof, new kitchen, new appliances, new bathrooms, new lighting, new flooring, improved insulation, and new heating. The home is impeccably presented featuring an abundance of crawl space storage, a 4th bedroom and 2nd full bathroom/laundry downstairs along with a family room that could also double as an education room, an office, or an indoor gym. And here’s what this community offers a new family:- Herkert Lake, Hanwell Recreation Park (along with loads of nature and ski trails), Hanwell Park Academy, a Pre-School Centre, Hanwell Place Community Centre and a whole lot more! For a home like this in a community that is most likely, ‘second to none’, you would be well advised to come look at this home today!
For sale
C$574,750
9 Neptune Cres, Hanwell, NB E3C 1M7
4beds
1,739sqft
SingleFamily
Built in 1979
4,436 Square Feet Lot
$-- Zestimate®
C$331/sqft
C$-- HOA
What's special
Exquisitely quiet crescentNew sidingNew deckNew roofNew kitchenNew appliancesNew bathrooms
- 13 days
- 25
- 1
Zillow last checked:
Listing updated:
Listed by:
KATE MAMMEN, Salesperson 210022387,
EXIT Realty Advantage Brokerage
Source: New Brunswick Real Estate Board,MLS®#: NB148822
Facts & features
Interior
Bedrooms & bathrooms
- Bedrooms: 4
- Bathrooms: 2
- Full bathrooms: 2
Bedroom
- Level: Second
Bedroom
- Level: Second
Bedroom
- Level: Lower
Bathroom
- Level: Second
Bathroom
- Level: Lower
Other
- Level: Second
Dining room
- Level: Main
Family room
- Level: Lower
Kitchen
- Level: Main
Living room
- Level: Main
Heating
- Baseboard, Wood Stove, Fireplace(s)
Appliances
- Included: Built-In Appliances, Water Heater, Water Softener Rented
- Laundry: Inside
Features
- Flooring: Laminate, Tile, Vinyl
- Basement: Crawl Space,Finished,Partial/Combo
- Has fireplace: Yes
Interior area
- Total structure area: 1,739
- Total interior livable area: 1,739 sqft
- Finished area above ground: 1,198
Property
Parking
- Parking features: Asphalt, Parking Spaces, Paved, Width - Double, Garage
- Garage spaces: 26
- Uncovered spaces: 2
- Details: Garage Size(26x13)
Features
- Levels: Tri-Level
Lot
- Size: 4,436 Square Feet
- Features: Landscaped, Level, Parkland, Recreation Nearby, School(s) Nearby, Other, 1.0 -2.99 Acres
Details
- Parcel number: 75199133
- Other equipment: Water-Filtration System
Construction
Type & style
- Home type: SingleFamily
- Architectural style: Side Split
Materials
- Brick, Vinyl Siding
- Foundation: Concrete
- Roof: Asphalt
Condition
- Year built: 1979
Utilities & green energy
- Sewer: Septic Tank
- Water: Drilled, Plastic, Well
Community & HOA
Location
- Region: Hanwell
Financial & listing details
- Price per square foot: C$331/sqft
- Annual tax amount: C$3,590
- Date on market: 10/1/2026
- Ownership: Freehold
Price history
Price history is unavailable.
Public tax history
Tax history is unavailable.
Climate risks
Neighborhood: E3C
Nearby schools
GreatSchools rating
No schools nearby
We couldn't find any schools near this home.
Similar homes
- C$574,5005 bd3 ba1.9k sqft284 New Maryland Hwy, New Maryland, NB E3C 2H4For Sale
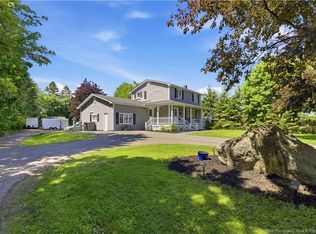 MLS ID #NB145991, Jason Kirk, Salesperson, eXp Realty Brokerage. New Brunswick Real Estate Board
 - C$489,9004 bd2 ba1.6k sqft117 Confederation Ave, New Maryland, NB E3C 1E6For Sale
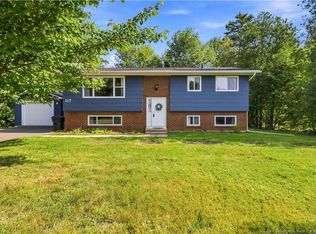 MLS ID #NB147912, TRACEY BOULTER, Salesperson, Keller Williams Capital Realty Brokerage. New Brunswick Real Estate Board
 - C$519,0003 bd3 ba1.9k sqft234 Talisman Cres, Fredericton, NB E3C 1M1For Sale
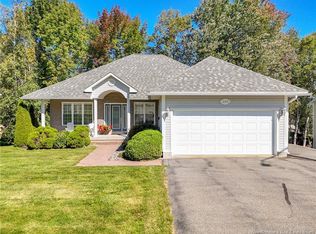 MLS ID #NB148429, PAM DOAK, Salesperson, EXIT Realty Advantage Brokerage. New Brunswick Real Estate Board
 - C$499,9003 bd2 ba1.2k sqft122 Fawn Cres, Hanwell, NB E3E 1B5For Sale
 MLS ID #NB146840, SARAH JUSTASON, Salesperson, REMAX East Coast Elite Realty Brokerage. New Brunswick Real Estate Board
