Situated on a beautifully landscaped one-acre lot, this two-storey home offers plenty of space inside and out. A spacious front foyer welcomes you in, with stairs leading to the upper level where the open-concept kitchen, dining and living area offers a great space for everyday living and entertaining. The kitchen features granite countertops, a centre island and plenty of room to gather. Down the hall, the primary bedroom offers a walk-in closet and private ensuite, while two additional good-sized bedrooms, a full bathroom and a dedicated laundry room complete this level. On the ground floor, you'll find a comfortable family room, fourth bedroom and full bathroom, offering extra living space and flexibility for guests or a growing family. This level also provides convenient access to the attached double garage, complete with a separate storage and utility room. Outside, the oversized deck and above-ground pool make the most of summer, with plenty of yard space left for kids, pets or gardening. Additional features include a concrete driveway and a whole-home propane generator for added peace of mind. Surrounded by other family homes in an established Keswick Ridge neighbourhood, this property offers the space you want and a true sense of community.
For sale
C$575,000
60 Wesco Ln, Bright, NB E6L 0B3
4beds
2,291sqft
SingleFamily
Built in 2017
4,094 Square Feet Lot
$-- Zestimate®
C$251/sqft
C$-- HOA
What's special
Beautifully landscaped one-acre lotSpacious front foyerGranite countertopsCentre islandGood-sized bedroomsDedicated laundry roomComfortable family room
- 1 day
- 8
- 0
Zillow last checked:
Listing updated:
Listed by:
SAMANTHA WOOD, Salesperson,
EXIT Realty Advantage Brokerage
Source: New Brunswick Real Estate Board,MLS®#: NB150798
Facts & features
Interior
Bedrooms & bathrooms
- Bedrooms: 4
- Bathrooms: 3
- Full bathrooms: 3
Bedroom
- Level: Second
Bedroom
- Level: Second
Bedroom
- Level: Main
Bathroom
- Level: Second
Bathroom
- Level: Main
Other
- Level: Second
Dining room
- Level: Second
Other
- Level: Second
Family room
- Level: Main
Foyer
- Level: Main
Foyer
- Level: Main
Kitchen
- Level: Second
Laundry
- Level: Second
Living room
- Level: Second
Walk in closet
- Level: Second
Heating
- Baseboard, Electric
Cooling
- Electric, Heat Pump - Ductless
Features
- Flooring: Ceramic Tile, Tile, Wood
- Basement: Concrete
- Has fireplace: No
Interior area
- Total structure area: 2,291
- Total interior livable area: 2,291 sqft
- Finished area above ground: 2,291
Property
Parking
- Parking features: Concrete, Width - Double, Garage
- Garage spaces: 23.4
- Uncovered spaces: 2
- Details: Garage Size(23.4x29.0 Attached Double)
Lot
- Size: 4,094 Square Feet
- Features: Cleared, Landscaped, 1.0 -2.99 Acres
Details
- Parcel number: 75521906
- Other equipment: Fuel Tank(s), Generator
Construction
Type & style
- Home type: SingleFamily
- Architectural style: Split Level
Materials
- Stone, Vinyl Siding
- Foundation: Concrete, Slab
- Roof: Asphalt
Condition
- Year built: 2017
Utilities & green energy
- Sewer: Septic Tank
- Water: Well
Community & HOA
Location
- Region: Bright
Financial & listing details
- Price per square foot: C$251/sqft
- Annual tax amount: C$4,557
- Date on market: 11/4/2026
- Ownership: Freehold
Price history
Price history is unavailable.
Public tax history
Tax history is unavailable.
Climate risks
Neighborhood: E6L
Nearby schools
GreatSchools rating
No schools nearby
We couldn't find any schools near this home.

Similar homes
- C$584,9004 bd3 ba2.1k sqft128 Glennorth St, Fredericton, NB E3G 0A6For Sale
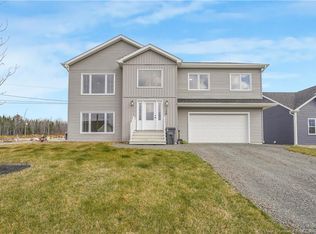 MLS ID #NB150495, JESSIE YERXA, Salesperson, eXp Realty Brokerage. New Brunswick Real Estate Board
- C$599,9003 bd3 ba2k sqft110 Woodbine Ln, Kingsclear, NB E3E 1S3For Sale
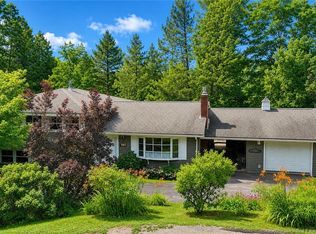 MLS ID #NB150695, SUSAN GORMLEY, Salesperson, The Right Choice Realty Brokerage. New Brunswick Real Estate Board
- C$639,0003 bd3 ba2.3k sqft211 Jackson Rd, Bright, NB E6L 1V6For Sale
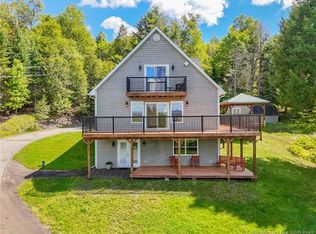 MLS ID #NB146465, AMANDA WADE, Salesperson, EXIT Realty Advantage Brokerage. New Brunswick Real Estate Board
- C$528,7504 bd2 ba2.5k sqft41 Upper Stoneridge Rd, Bright, NB E6L 2L5For Sale
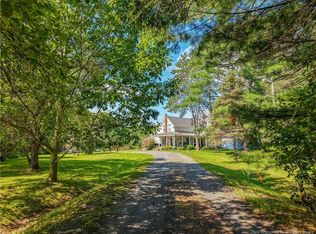 MLS ID #NB145733, KATE MAMMEN, Salesperson, EXIT Realty Advantage Brokerage. New Brunswick Real Estate Board
