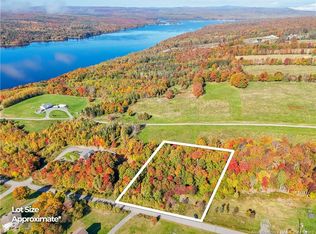
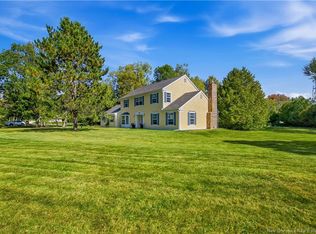
Welcome to Apple Lane in beautiful Keswick Ridge where modern living meets peaceful country surroundings! Situated on a picturesque 1 acre lot featuring beautiful mature willow trees and natural privacy along the front of the property, this thoughtfully designed, to be built bungalow by Munn Brothers offers the perfect combination of comfort, style, and functionality. Boasting 1600 square feet of thoughtfully planned main level living, this home will feature a bright, open concept kitchen, dining, and living area ideal for entertaining. The kitchen will showcase stylish cabinetry, attractive countertops, a functional island, and contemporary finishes. The spacious primary bedroom will offer a private ensuite featuring a beautiful custom tiled shower, creating a comfortable retreat at the end of the day. Two additional bedrooms and a full bathroom provide plenty of room for family, guests, or a home office. An attached double garage provides convenient parking and additional storage, while the full unfinished basement offers potential for future living space, additional bedrooms and roughed in for another bathroom. Outside, enjoy the beauty and privacy of your own one acre property. Enjoy a peaceful rural setting while remaining within driving distance of Fredericton and surrounding amenities. Built by Munn Brothers, this home will offer a timeless appearance, lasting practicality, and exceptional everyday comfort. An exciting opportunity to own a brand new home with the possibility of selecting certain finishes during the early stages of construction! Offered at $599,900 HST included. Photos are of proposed new construction. Images are AI renderings for illustrative purposes only. Final materials, finishes, and construction details may vary. All specifications and inclusions are subject to the final purchase agreement. Any HST rebates back to the builder on closing. Builder is related to the listing agent who is a Licensed REALTOR® in the Province of New Brunswick
For sale
C$599,900
45 Apple Ln, Bright, NB E6L 1P7
3beds
1,600sqft
SingleFamily
Built in 2027
4,429 Square Feet Lot
$-- Zestimate®
C$375/sqft
C$-- HOA
What's special
Beautiful mature willow treesStylish cabinetryAttractive countertopsFunctional islandContemporary finishesSpacious primary bedroom
- 3 days
- 9
- 1
Zillow last checked:
Listing updated:
Listed by:
Samantha Dyer, Salesperson,
The Right Choice Realty Brokerage
Source: New Brunswick Real Estate Board,MLS®#: NB150402
Facts & features
Interior
Bedrooms & bathrooms
- Bedrooms: 3
- Bathrooms: 2
- Full bathrooms: 2
Bedroom
- Level: Main
Bedroom
- Level: Main
Bathroom
- Level: Main
Other
- Level: Main
Dining room
- Level: Main
Other
- Level: Main
Kitchen
- Level: Main
Living room
- Level: Main
Heating
- Baseboard, Fireplace(s)
Cooling
- Heat Pump - Ductless
Appliances
- Included: Water Heater
Features
- Air Exchanger, Ensuite
- Flooring: Vinyl
- Basement: Unfinished
- Has fireplace: Yes
Interior area
- Total structure area: 1,600
- Total interior livable area: 1,600 sqft
- Finished area above ground: 1,600
Property
Parking
- Parking features: Gravel, Width - Double, Garage
- Garage spaces: 20
- Uncovered spaces: 2
- Details: Garage Size(20'6x21)
Features
- Levels: One
Lot
- Size: 4,429 Square Feet
- Features: Cleared, On Golf Course, Marina, 1.0 -2.99 Acres
Details
- Parcel number: 01514546
- Other equipment: Radon Mit Roughed In
Construction
Type & style
- Home type: SingleFamily
- Architectural style: Bungalow
Materials
- Vinyl Siding
- Foundation: Concrete
- Roof: Asphalt
Condition
- Year built: 2027
Utilities & green energy
- Sewer: Septic Tank
- Water: Well
Community & HOA
Location
- Region: Bright
Financial & listing details
- Price per square foot: C$375/sqft
- Annual tax amount: C$552
- Date on market: 10/28/2026
- Ownership: Freehold
Price history
Price history is unavailable.
Public tax history
Tax history is unavailable.
Climate risks
Neighborhood: E6L
Nearby schools
GreatSchools rating
No schools nearby
We couldn't find any schools near this home.
Similar homes
- C$639,0003 bd3 ba2.3k sqft211 Jackson Rd, Bright, NB E6L 1V6For Sale
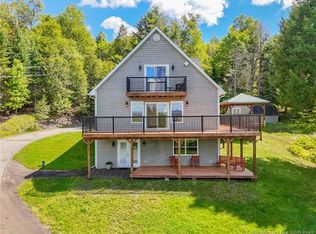 MLS ID #NB146465, AMANDA WADE, Salesperson, EXIT Realty Advantage Brokerage. New Brunswick Real Estate Board
- C$589,9003 bd3 ba2.1k sqft335 Mazerolle Settlement Rd, Kingsclear, NB E3E 1W3For Sale
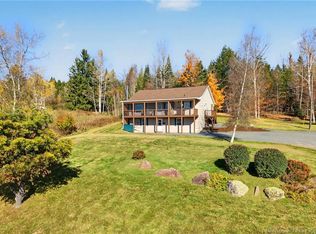 MLS ID #NB150310, JACK CARR, Salesperson, Keller Williams Capital Realty Brokerage. New Brunswick Real Estate Board
- C$624,9003 bd2 ba1.3k sqft128 Slipp Dr, Kingsclear, NB E3E 2A9For Sale
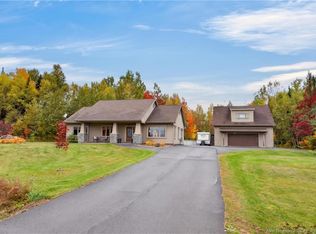 MLS ID #NB148908, KAREN SYROID, Salesperson, Royal LePage Atlantic Brokerage. New Brunswick Real Estate Board
- C$649,9004 bd3 ba2.2k sqft11 Idlewood Dr, Kingsclear, NB E3E 1A2For Sale
 MLS ID #NB148046, ROBERT BROWN, Salesperson, eXp Realty Brokerage. New Brunswick Real Estate Board
