Welcome to this family home, ideally situated on a DOUBLE lot on a quiet street within walking distance of Kingsclear Consolidated School. Offering 4 bedrooms and 2 full bathrooms and one-half bath, this home features a bright, open-concept layout that seamlessly connects the living room, dining area, and kitchen. The spacious kitchen is highlighted by dark wood cabinetry, center island, and ample workspace for family living and entertaining. Patio doors from the dining area lead to an elevated deck overlooking the backyard—perfect for outdoor gatherings. The primary suite features a walk-in closet and full ensuite bath. Two additional bedrooms and a generously sized family bathroom complete the main level. The lower level features an additional bathroom, bedroom, family room and direct access to the attached garage. Additional features include a ductless split heat pump for year-round comfort, hardwood and ceramic flooring, and landscaped grounds that enhance the home's curb appeal. A wonderful opportunity to enjoy comfortable family living in a sought-after location.
For sale
C$574,900
75 Whisperwood Dr, Fredericton, NB E3C 0J8
4beds
2,185sqft
SingleFamily
Built in 2020
1,290 Square Feet Lot
$-- Zestimate®
C$263/sqft
C$-- HOA
What's special
Double lotBright open-concept layoutSpacious kitchenDark wood cabinetryCenter islandPrimary suiteWalk-in closet
- 32 days |
- 24 |
- 1 |
Zillow last checked:
Listing updated:
Listed by:
AMANDA WADE, Salesperson,
EXIT Realty Advantage Brokerage
Source: New Brunswick Real Estate Board,MLS®#: NB144295
Facts & features
Interior
Bedrooms & bathrooms
- Bedrooms: 4
- Bathrooms: 3
- Full bathrooms: 2
- 1/2 bathrooms: 1
Bedroom
- Level: Main
Bedroom
- Level: Main
Bedroom
- Level: Lower
Bathroom
- Level: Main
Bathroom
- Level: Lower
Other
- Level: Main
Dining room
- Level: Main
Other
- Level: Main
Family room
- Level: Lower
Foyer
- Level: Main
Kitchen
- Level: Main
Living room
- Level: Main
Storage
- Level: Lower
Heating
- Baseboard, Electric
Cooling
- Electric, Heat Pump - Ductless
Appliances
- Included: Range Hood
- Laundry: Inside
Features
- Air Exchanger, Ensuite, See Remarks
- Flooring: Ceramic Tile, Laminate, Wood
- Basement: Full,Finished,Walk-Out Access
- Has fireplace: No
Interior area
- Total structure area: 2,185
- Total interior livable area: 2,185 sqft
- Finished area above ground: 1,485
Property
Parking
- Parking features: Asphalt, Paved, Width - Double, Garage
- Garage spaces: 18.11
- Uncovered spaces: 2
- Details: Garage Size(18.11x29 Attached Double)
Features
- Levels: Two
Lot
- Size: 1,290 Square Feet
- Features: Recreation Nearby, School(s) Nearby, Under 0.5 Acres
Details
- Parcel number: 75530360
Construction
Type & style
- Home type: SingleFamily
- Architectural style: Split Level
Materials
- Vinyl Siding
- Foundation: Concrete
- Roof: Asphalt
Condition
- Year built: 2020
Utilities & green energy
- Sewer: Municipal
- Water: Municipal
Community & HOA
Location
- Region: Fredericton
Financial & listing details
- Price per square foot: C$263/sqft
- Annual tax amount: C$5,416
- Date on market: 7/20/2026
- Ownership: Freehold
Price history
Price history is unavailable.
Public tax history
Tax history is unavailable.
Climate risks
Neighborhood: E3C
Nearby schools
GreatSchools rating
No schools nearby
We couldn't find any schools near this home.
- C$374,9003 bd1 ba1.6k sqft22 Birchcroft Dr, Fredericton, NB E3C1K7For Sale
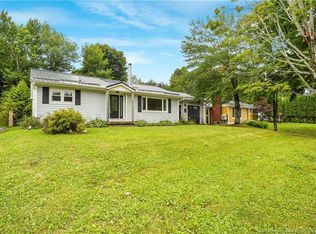
- C$379,9003 bd2 ba1.1k sqft2 Westwood Dr, Fredericton, NB E3C1K9For Sale

- C$489,9002 bd2 ba1.2k sqft16 Westwood Dr, Fredericton, NB E3C1K9For Sale

- C$---- bd-- ba-- sqft25 Orchard Dr, Fredericton, NB E3C1K7Off Market
- C$1,195,0005 bd3 ba6.3k sqft3367 Woodstock Rd, Fredericton, NB E3E1A5For Sale
- C$---- bd-- ba-- sqft620 Deerwood Dr, Hanwell, NB E3E1C5Off Market
- C$450,0008.99 acres105 Starview St, Fredericton, NB E3C1R3Lot/Land
- C$199,9003 bd2 ba1.1k sqft11 Senator Dr, Fredericton, NB E3C1L8For Sale
Similar homes
- C$599,9004 bd4 ba2.6k sqft28 Langille Dr, Fredericton, NB E3C 0L6For Sale
 MLS ID #NB145334, Rajat Sharma, Salesperson, eXp Realty Brokerage. New Brunswick Real Estate Board
 - C$599,9004 bd4 ba2.4k sqft20 Stapleton St, Fredericton, NB E3C 0J4For Sale
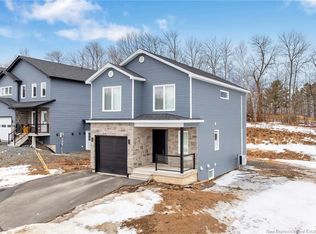 MLS ID #NB135508, Akinwale Fatoki, Salesperson, Keller Williams Capital Realty Brokerage. New Brunswick Real Estate Board
 - C$549,9003 bd3 ba2.9k sqft15 Talisman Cres, Fredericton, NB E3C 1L9For Sale
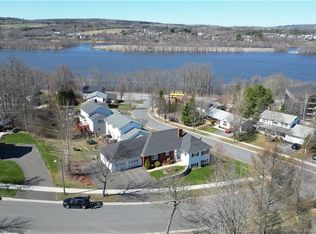 MLS ID #NB145849, Walter Warford, Salesperson, Century 21 All Seasons Realty Brokerage. New Brunswick Real Estate Board
 - C$621,9004 bd3 ba1.9k sqft205 Kimble Dr, Fredericton, NB E3B 6L3For Sale
 MLS ID #NB140443, Adam (Yongqing) Luo, Salesperson, REMAX East Coast Elite Realty Brokerage. New Brunswick Real Estate Board
 - C$629,9004 bd3 ba2.2k sqft45 Ashland Ct, Fredericton, NB E3B 2N8For SaleMLS ID #NB143363, REBECCA STEEVES, Associate Manager, Re/Max Hartford Realty Brokerage. New Brunswick Real Estate Board
- C$649,9004 bd3 ba2.2k sqft30 Jordan Dr, Hanwell, NB E3E 2N5For SaleMLS ID #NB145108, Sophie Giterman, Agent Manager, Easy List Realty Brokerage. New Brunswick Real Estate Board
- C$625,5004 bd2 ba2.2k sqft178 Odell Ave, Fredericton, NB E3B 2L5For SaleMLS ID #NB144865, ANNE SMITH, Salesperson, Royal LePage Atlantic Brokerage. New Brunswick Real Estate Board
- C$489,9004 bd2 ba2k sqft1071 Smythe St, Fredericton, NB E3B 3H4For SaleMLS ID #NB146017, JULIE WERNER, Salesperson, eXp Realty Brokerage. New Brunswick Real Estate Board
- C$674,9004 bd3 ba2.2k sqft183 Garden St, Fredericton, NB E3B 0P6For SaleMLS ID #NB142807, ROB HAMEL, Salesperson, EXIT Realty Advantage Brokerage. New Brunswick Real Estate Board
- C$569,9004 bd3 ba2.2k sqft141 Regiment Creek Ave, Fredericton, NB E3G 9W2For SaleMLS ID #NB138862, JESSIE YERXA, Salesperson, eXp Realty Brokerage. New Brunswick Real Estate Board
- C$639,0005 bd4 ba3.1k sqft21 Shayla Ct, Fredericton, NB E3G 0N3For SaleMLS ID #NB146083, Stephanie Calhoun, Salesperson, Real Broker Brokerage. New Brunswick Real Estate Board
- C$489,9004 bd2 ba1.9k sqft28 Brandon Ct, Fredericton, NB E3G 0X5For SaleMLS ID #NB139918, KEVIN HOLLOHAN, Salesperson, eXp Realty Brokerage. New Brunswick Real Estate Board
- C$599,9005 bd3 ba2.7k sqft225 York St, Fredericton, NB E3B 3N9For SaleMLS ID #NB143757, RANDY LYNCH, Salesperson, REMAX East Coast Elite Realty Brokerage. New Brunswick Real Estate Board
- C$374,9003 bd1 ba1.6k sqft22 Birchcroft Dr, Fredericton, NB E3C 1K7For SaleMLS ID #NB144613, JESSIE YERXA, Salesperson, eXp Realty Brokerage. New Brunswick Real Estate Board
- C$525,0003 bd2 ba1.5k sqft21 Camden Ln, Fredericton, NB E3G 0E5For SaleMLS ID #NB146370, ANGELA SQUIRES, Salesperson, Royal LePage Atlantic Brokerage. New Brunswick Real Estate Board
- C$624,9004 bd4 ba2.6k sqft38 Carrington Ln, Fredericton, NB E3A 5R5For SaleMLS ID #NB143322, SCOTT MACTAVISH, Salesperson, Keller Williams Capital Realty Brokerage. New Brunswick Real Estate Board
- C$349,9003 bd3 ba1.8k sqft76 Angelview Ct, Fredericton, NB E3B 7A8For SaleMLS ID #NB146224, CONNIE MUNROE, Salesperson, Keller Williams Capital Realty Brokerage. New Brunswick Real Estate Board
- C$---- bd-- ba-- sqft284 New Maryland Hwy, New Maryland, NB E3C 2H4Off Market
- C$599,9005 bd2 ba2.1k sqft576 Charlotte St, Fredericton, NB E3B 1M2For SaleMLS ID #NB140325, CHRIS CONNELL, Salesperson, Royal LePage Atlantic Brokerage. New Brunswick Real Estate Board
- C$628,0004 bd3 ba2k sqft170 Oxford St, Fredericton, NB E3B 2W5For SaleMLS ID #NB141484, JOHN DABLEH, Salesperson, EXIT Realty Advantage Brokerage. New Brunswick Real Estate Board
