Exceptional equestrian estate offers expansive pastures, 60x120 indoor riding arena, 4-stall barn complete with a heated tack room & hay loft, outdoor riding arena and large fenced pastures, all on over 4.5 acres of land.Stunning executive home boasts 5 spacious bedrooms and 3 full baths, including a luxurious master suite with a whirlpool tub, full shower, lg walk-in closet & patio doors leading to new trek decking. Main level features a grand foyer, a newly refreshed chef's kitchen with granite countertops, breakfast bar, custom cabinetry and a lg pantry, living room with a propane fireplace, and formal dining room. Eat-in kitchen provides access to a large deck, enclosed gazebo, heated above-ground pool. Additional main level amenities include a second bedroom, main bath, and laundry room. The lower level offers three generous bedrooms with walk-in closets, a family room with walkout to private patio, full bath, 2nd laundry room, family rm and ample storage. Can easily be an in-law suite/apartment with its own entrance $$. This extraordinary property combines luxury living with top-notch equestrian facilities, making it the perfect sanctuary for those seeking a serene and sophisticated lifestyle, while being close to all amenities of the city. See list of improvements completed in last 2 yrs. No horses, no worries, great business opportunity for buyers that are looking for storage for vehicles/RV's/Lg Trucks, this property can definitely meet those needs as well.
For sale
C$1,195,000
3367 Woodstock Rd, Fredericton, NB E3E 1A5
5beds
6,340sqft
SingleFamily
Built in 2007
4.54 Acres Lot
$-- Zestimate®
C$188/sqft
C$-- HOA
What's special
Expansive pasturesOutdoor riding arenaLarge fenced pasturesStunning executive homeLuxurious master suiteWhirlpool tubFull shower
- 185 days
- 14
- 1
Zillow last checked:
Listing updated:
Listed by:
KARLA RUSSELL, Salesperson 210011100,
eXp Realty Brokerage
Source: New Brunswick Real Estate Board,MLS®#: NB136643
Facts & features
Interior
Bedrooms & bathrooms
- Bedrooms: 5
- Bathrooms: 3
- Full bathrooms: 3
Bedroom
- Level: Main
Bedroom
- Level: Lower
Bedroom
- Level: Lower
Bedroom
- Level: Lower
Bathroom
- Level: Main
Bathroom
- Level: Lower
Other
- Level: Main
Dining room
- Level: Main
Other
- Level: Main
Foyer
- Level: Main
Kitchen
- Level: Main
Laundry
- Level: Main
Laundry
- Level: Lower
Living room
- Level: Main
Mud room
- Level: Main
Other
- Level: Lower
Rec room
- Level: Lower
Heating
- Forced Air, Propane, Fireplace(s)
Cooling
- Central Air Conditioning, Heat Pump - Ducted
Appliances
- Included: Built-In Appliances, Water Heater
- Laundry: Main Level
Features
- Air Exchanger, Central Vacuum, Ensuite
- Flooring: Ceramic Tile, Laminate, Tile, Wood
- Basement: Finished,Walk-Out Access
- Has fireplace: Yes
Interior area
- Total structure area: 6,340
- Total interior livable area: 6,340 sqft
- Finished area above ground: 2,319
Property
Parking
- Parking features: Gravel, RV Access/Parking, Width - Double, Garage
- Garage spaces: 28
- Uncovered spaces: 2
- Details: Garage Size(28x22)
Accessibility
- Accessibility features: Single Storey Living
Features
- Levels: One
- Fencing: Fenced
- Waterfront features: Stream/Pond
Lot
- Size: 4.54 Acres
- Features: Landscaped, Level, Wooded, School(s) Nearby, Shopping Nearby, 3.0 - 9.99 Acres
Details
- Parcel number: 75559757
- Other equipment: Dusk-to-Dawn Light
Construction
Type & style
- Home type: SingleFamily
- Architectural style: Bungalow
Materials
- Vinyl Siding
- Foundation: Concrete
- Roof: Asphalt
Condition
- Year built: 2007
Utilities & green energy
- Sewer: Septic Tank
- Water: Drilled, Well
Community & HOA
Location
- Region: Fredericton
Financial & listing details
- Price per square foot: C$188/sqft
- Annual tax amount: C$11,731
- Date on market: 4/8/2026
- Exclusions: Sea Cans, Tractor And Equipment, Lower Level Washer And Dryer
- Ownership: Freehold
Price history
Price history is unavailable.
Public tax history
Tax history is unavailable.
Climate risks
Neighborhood: E3E
Nearby schools
GreatSchools rating
No schools nearby
We couldn't find any schools near this home.
Similar homes
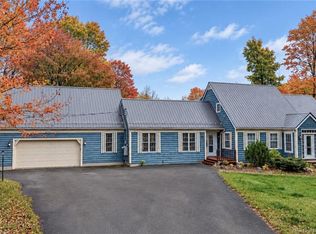
- C$1,145,0004 bd4 ba4.4k sqft29 Inspiration Ln, Saint Marys, NB E3A 9X9For Sale
 MLS ID #NB145670, Jasmina Hawkins, Salesperson, Real Broker Brokerage. New Brunswick Real Estate Board
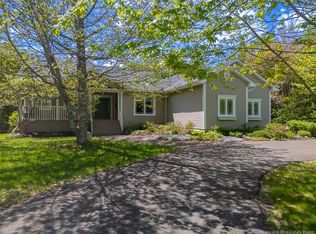
 - C$724,9006 bd5 ba5.7k sqft76 Island View Dr, Douglas, NB E3G 7R5For Sale
 MLS ID #NB149346, JARED ZWICKER, Salesperson, The Right Choice Realty Brokerage. New Brunswick Real Estate Board
 - C$999,9994 bd3 ba3.5k sqft1421 Woodstock Rd, Fredericton, NB E3C 1P2For Sale
 MLS ID #NB142930, TRACEY BOULTER, Salesperson, Keller Williams Capital Realty Brokerage. New Brunswick Real Estate Board
 - C$849,9004 bd3 ba3.7k sqft49 Starling Cres, Hanwell, NB E3E 2P8For Sale
 MLS ID #NB140494, REBECCA STEEVES, Associate Manager, Re/Max Hartford Realty Brokerage. New Brunswick Real Estate Board
