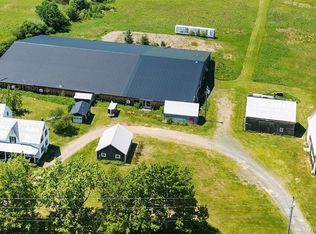
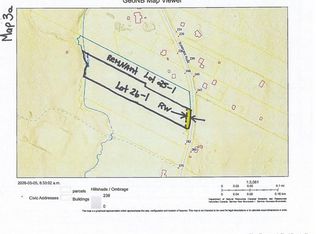
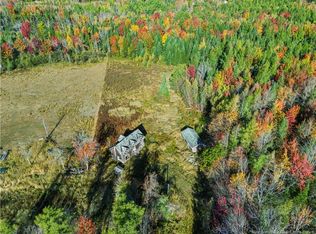
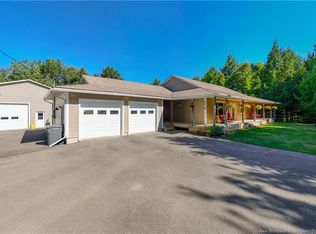
Timeless Cape Cod Estate on 18+/- Acres with Exceptional Living Space Welcome to this extraordinary custom-built Cape Cod estate where timeless elegance, exceptional craftsmanship, and endless possibilities come together. Situated on a beautifully landscaped 18+/- acre property, this impressive 6-bedroom, 5-full-bathroom home offers over 4,500 sq. ft. of finished living space, including an in-law suite. All just 17 minutes to Oromocto and 25 minutes to Fredericton. From the moment you arrive, the stately exterior and grand entrance set the tone for what awaits inside. Soaring ceilings, oversized windows, and an abundance of natural light. The main floor features a formal dining room, an expansive living room with dramatic ceilings, and a spacious kitchen complete with an abundance of white cabinetry, a large island, breakfast bar, and a cozy breakfast nook. The main level offers a primary suite featuring a walk-in closet and ensuite with dual vanities and a soaker tub. An additional bedroom, full bathroom, and separate laundry room complete this level. The upper level showcases a stunning mezzanine overlooking the main living area below, along with two generously sized bedrooms and another full bathroom. The attached garage with an impressive 700 sq. ft. loft above, with an office, full bathroom, walk-in closet, and bonus room, making it ideal for a home office, or guest accommodations. The lower level has a self-contained 2-bedroom in-law suite with walk out. There is also unfinished space ready for future development, plus cold storage. Comfort and efficiency are ensured year-round with a ducted heat pump. Beautiful scenery along with Bear Brook running on the property Offering an incredible combination of elegance, space, functionality, this property is a rare opportunity to own a remarkable property with an easy commute to Oromocto, Base Gagetown, and Fredericton. Part of PID 60029279 to be sub-divided at seller's expense before closing.
For sale
C$849,900
270 Sunpoke Rd, Lincoln, NB E3B 8Y3
6beds
4,595sqft
SingleFamily
Built in 2005
18 Acres Lot
$-- Zestimate®
C$185/sqft
C$-- HOA
What's special
In-law suiteStately exteriorGrand entranceSoaring ceilingsOversized windowsAbundance of natural lightFormal dining room
- 114 days
- 35
- 6
Zillow last checked:
Listing updated:
Listed by:
JACK CARR, Salesperson,
Keller Williams Capital Realty Brokerage,
Jeff Carr, Salesperson,
Keller Williams Capital Realty
Source: New Brunswick Real Estate Board,MLS®#: NB142164
Facts & features
Interior
Bedrooms & bathrooms
- Bedrooms: 6
- Bathrooms: 5
- Full bathrooms: 5
Bedroom
- Level: Lower
Bedroom
- Level: Lower
Bedroom
- Level: Main
Bedroom
- Level: Second
Bedroom
- Level: Second
Other
- Level: Lower
Other
- Level: Lower
Other
- Level: Lower
Other
- Level: Lower
Other
- Level: Main
Other
- Level: Main
Other
- Level: Main
Other
- Level: Second
Other
- Level: Second
Other
- Level: Second
Bonus room
- Level: Second
Other
- Level: Main
Dining room
- Level: Main
Foyer
- Level: Main
Kitchen
- Level: Lower
Kitchen
- Level: Main
Laundry
- Level: Main
Living room
- Level: Lower
Living room
- Level: Main
Utility room
- Level: Lower
Utility room
- Level: Lower
Walk in closet
- Level: Main
Walk in closet
- Level: Second
Walk in closet
- Level: Second
Walk in closet
- Level: Second
Heating
- Baseboard, Electric, Forced Air
Cooling
- Central Air, Ductless, Electric, Heat Pump - Ducted
Appliances
- Laundry: Main Level
Features
- Air Exchanger, Ensuite, In-Law Floorplan
- Flooring: Ceramic Tile, Laminate, Tile, Wood
- Basement: Full
- Has fireplace: No
Interior area
- Total structure area: 4,595
- Total interior livable area: 4,595 sqft
- Finished area above ground: 3,600
Video & virtual tour
Property
Parking
- Parking features: Gravel, Garage
- Garage spaces: 28
- Has uncovered spaces: Yes
- Details: Garage Size(28x34)
Lot
- Size: 18 Acres
- Features: Cleared-Part, Landscaped, Level, 10.0 - 49.99 Acres
Details
- Parcel number: 60029279
- Other equipment: No Rental Equipment
Construction
Type & style
- Home type: SingleFamily
- Architectural style: Cape Cod
Materials
- Vinyl Siding
- Foundation: Concrete
- Roof: Asphalt
Condition
- Year built: 2005
Utilities & green energy
- Water: Well
Community & HOA
Location
- Region: Lincoln
Financial & listing details
- Price per square foot: C$185/sqft
- Annual tax amount: C$10,474
- Date on market: 6/17/2026
- Ownership: Freehold
Price history
Price history is unavailable.
Public tax history
Tax history is unavailable.
Climate risks
Neighborhood: E3B
Nearby schools
GreatSchools rating
No schools nearby
We couldn't find any schools near this home.
Similar homes
- C$849,9004 bd3 ba3.7k sqft49 Starling Cres, Hanwell, NB E3E 2P8For Sale
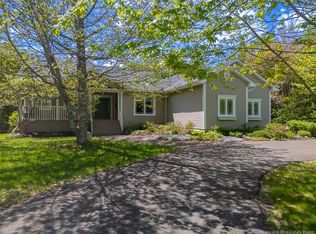 MLS ID #NB140494, REBECCA STEEVES, Associate Manager, Re/Max Hartford Realty Brokerage. New Brunswick Real Estate Board
 - C$749,9004 bd3 ba3.5k sqft94 Mataya Dr, Saint Marys, NB E3A 9Z2For Sale
 MLS ID #NB145961, Beth Hoyt-Whelan, Salesperson, EXIT Realty Advantage Brokerage. New Brunswick Real Estate Board
 - C$899,9004 bd2 ba2.5k sqft1419 102nd Rte, Gagetown, NB E5M 1P5For Sale
 MLS ID #NB145951, DAVE WATT, Agent Manager, The Right Choice Realty Brokerage. New Brunswick Real Estate Board
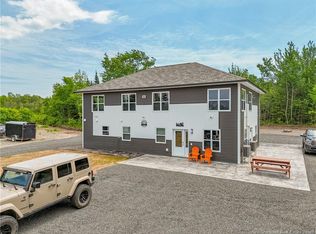
 - C$799,9995 bd3 ba3k sqft300 Boyne Rd, Blissville, NB E5L 2B7For Sale
 MLS ID #NB133988, Caroline Smith, Salesperson, EXIT Realty Advantage Brokerage. New Brunswick Real Estate Board
