Welcome to 133 Willis Street! Located in one of the area’s most desirable and family-friendly neighbourhoods, this beautifully updated split-entry home is just seconds from the walking trail and within easy walking distance of the new Sunset Acres Elementary School! Offering 5 bedrooms, 2 bedrooms on the upper level and 3 additional bedrooms on the lower level, this home provides plenty of space for a growing family, guests, or a home office. The main level features a bright and inviting layout with large windows, filling the home with an abundance of natural light. The kitchen has received a number of stylish updates, including freshly painted cabinets, new cabinet hardware, a new backsplash, and a new countertop. The upper level has been freshly painted throughout and features new luxury vinyl plank flooring, creating a clean and modern feel. Numerous light fixtures have also been replaced, along with updated bathroom taps, while all new electrical outlets and covers have been recently installed. Comfort is enhanced by a heat pump installed on the upper level in 2021, providing efficient heating and cooling. The home also features a 200-amp breaker panel and new vinyl stair treads added in 2026. The lower level offers a large, comfortable family room, 3 bedrooms, and another full bathroom. Lots space for the entire family to enjoy. Outside, you’ll appreciate the beautiful flat lot and spacious double paved driveway and large back deck. Plenty of room for enjoyment, parking and outdoor activities. With its spacious layout, extensive recent updates, abundant natural light, and exceptional location, this home is an excellent opportunity in Sunset Acres. Just moments from the walking trail and within walking distance of the new school, this is a neighbourhood that offers both convenience and a wonderful setting for families.
For sale
C$374,900
133 Willis St, Fredericton, NB E3A 1J2
5beds
1,891sqft
SingleFamily
Built in 1977
771 Square Feet Lot
$-- Zestimate®
C$198/sqft
C$-- HOA
What's special
Beautifully updated split-entry homeAbundance of natural lightFreshly painted cabinetsNew cabinet hardwareNew backsplashNew countertopUpdated bathroom taps
- 4 days
- 18
- 0
Zillow last checked:
Listing updated:
Listed by:
Ryan Corey, Salesperson 210006711,
Keller Williams Capital Realty Brokerage,
Edwina Corey, Salesperson,
Keller Williams Capital Realty
Source: New Brunswick Real Estate Board,MLS®#: NB148804
Facts & features
Interior
Bedrooms & bathrooms
- Bedrooms: 5
- Bathrooms: 2
- Full bathrooms: 2
Bedroom
- Level: Main
Bedroom
- Level: Lower
Bedroom
- Level: Lower
Bedroom
- Level: Lower
Bathroom
- Level: Main
Bathroom
- Level: Lower
Other
- Level: Main
Dining room
- Level: Main
Family room
- Level: Lower
Kitchen
- Level: Main
Living room
- Level: Main
Utility room
- Level: Lower
Heating
- Baseboard, Electric
Cooling
- Electric, Heat Pump - Ductless
Appliances
- Laundry: Inside
Features
- Flooring: Cushion/Tile/Lino, Laminate, Vinyl
- Basement: Full
- Has fireplace: No
Interior area
- Total structure area: 1,891
- Total interior livable area: 1,891 sqft
- Finished area above ground: 1,008
Property
Parking
- Total spaces: 2
- Parking features: Paved, Width - Double, No Garage
- Uncovered spaces: 2
Features
- Levels: Two
Lot
- Size: 771 Square Feet
- Features: Cleared, Landscaped, Level, Churches, Near Public Transit, Recreation Nearby, School(s) Nearby, Shopping Nearby, Under 0.5 Acres
Details
- Parcel number: 01495845
Construction
Type & style
- Home type: SingleFamily
- Architectural style: Split Level
Materials
- Vinyl Siding
- Foundation: Concrete
- Roof: Asphalt
Condition
- Year built: 1977
Utilities & green energy
- Sewer: Municipal
- Water: Municipal
Community & HOA
Location
- Region: Fredericton
Financial & listing details
- Price per square foot: C$198/sqft
- Annual tax amount: C$3,334
- Date on market: 10/1/2026
- Ownership: Freehold
Price history
Price history is unavailable.
Public tax history
Tax history is unavailable.
Climate risks
Neighborhood: E3A
Nearby schools
GreatSchools rating
No schools nearby
We couldn't find any schools near this home.
Similar homes
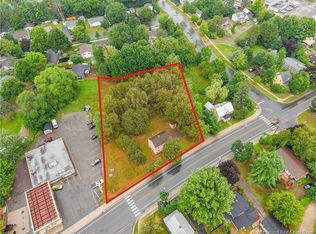
- C$339,9005 bd2 ba2k sqft169 Burpee St, Fredericton, NB E3A 1M6For Sale
 MLS ID #NB147738, SARA VINK, Salesperson, EXIT Realty Advantage Brokerage. New Brunswick Real Estate Board
 - C$399,9005 bd2 ba1.9k sqft91 Bates St, Fredericton, NB E3A 5B7For Sale
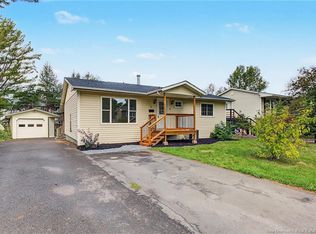 MLS ID #NB148024, SANDY LAVIGNE, Salesperson, Keller Williams Capital Realty Brokerage. New Brunswick Real Estate Board
 - C$369,9004 bd2 ba1.6k sqft582 Broad St, Fredericton, NB E3A 2L8For Sale
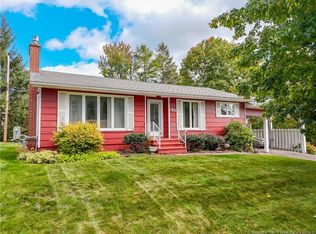 MLS ID #NB147287, SHEILA MOIR, Salesperson, EXIT Realty Advantage Brokerage. New Brunswick Real Estate Board
 - C$389,9003 bd3 ba1.9k sqft43 Eatman Ave, Fredericton, NB E3A 3V7For Sale
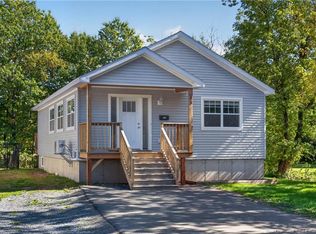 MLS ID #NB148792, Christian Pangilinan, Salesperson, Keller Williams Capital Realty Brokerage. New Brunswick Real Estate Board
