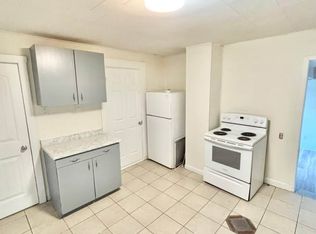
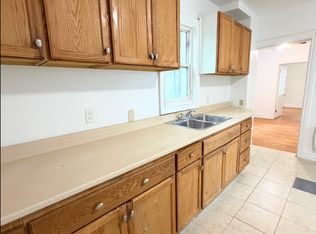
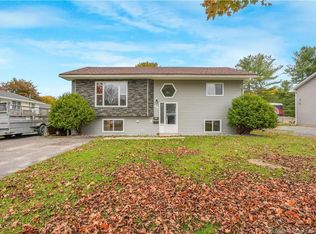
This two-storey home in Fredericton’s South Devon neighbourhood offers 2+ bedrooms, one bathroom and a flexible layout. The main floor includes a kitchen, separate dining area, living room and bedroom. Upstairs, you’ll find the primary bedroom, bathroom and additional space, with potential to divide an upstairs room to suit your needs. The basement has its own exterior exit and includes one insulated room, along with utility and storage space. The siding was replaced approximately three years ago. Located with convenient access to schools, northside shopping and recreation, 272 Hughes Street keeps everyday amenities within easy reach. Devon Middle School, Leo Hayes High School and Willie O’Ree Place are in the surrounding area, while grocery stores and shopping on Main Street and Two Nations Crossing are a short drive away. Enjoy access to Fredericton’s walking and cycling trail network, with downtown shops, restaurants and amenities across the river.
For sale
C$299,000
272 Hughes St, Fredericton, NB E3A 2W3
2beds
1,521sqft
SingleFamily
Built in ----
869 Square Feet Lot
$-- Zestimate®
C$197/sqft
C$-- HOA
What's special
One bathroomFlexible layoutSeparate dining areaPrimary bedroomUtility and storage space
- 8 days
- 25
- 0
Zillow last checked:
Listing updated:
Listed by:
Tiffany McNeill, Salesperson 220032940,
Keller Williams Capital Realty Brokerage
Source: New Brunswick Real Estate Board,MLS®#: NB149430
Facts & features
Interior
Bedrooms & bathrooms
- Bedrooms: 2
- Bathrooms: 1
- Full bathrooms: 1
Bedroom
- Level: Main
Bedroom
- Level: Second
Bathroom
- Level: Second
Other
- Level: Second
Bonus room
- Level: Second
Bonus room
- Level: Lower
Bonus room
- Level: Lower
Foyer
- Level: Main
Kitchen
- Level: Main
Living room
- Level: Main
Other
- Level: Main
Other
- Level: Second
Storage
- Level: Lower
Heating
- Baseboard, Electric
Cooling
- Electric
Features
- Flooring: Ceramic Tile, Wood
- Basement: Partially Finished
- Has fireplace: No
Interior area
- Total structure area: 1,521
- Total interior livable area: 1,521 sqft
- Finished area above ground: 1,521
Property
Parking
- Total spaces: 2
- Parking features: Gravel, Width - Double, No Garage
- Uncovered spaces: 2
Features
- Fencing: Fully Fenced
Lot
- Size: 869 Square Feet
- Features: Cleared, Churches, Hospital, Near Public Transit, School(s) Nearby, Shopping Nearby, Under 0.5 Acres
Details
- Parcel number: 01423011
Construction
Type & style
- Home type: SingleFamily
Materials
- Vinyl Siding
- Foundation: Block, Concrete
- Roof: Metal
Utilities & green energy
- Sewer: Municipal
- Water: Municipal
Community & HOA
Location
- Region: Fredericton
Financial & listing details
- Price per square foot: C$197/sqft
- Annual tax amount: C$2,342
- Date on market: 10/9/2026
- Ownership: Freehold
Price history
Price history is unavailable.
Public tax history
Tax history is unavailable.
Climate risks
Neighborhood: E3A
Nearby schools
GreatSchools rating
No schools nearby
We couldn't find any schools near this home.

Similar homes
- C$289,9002 bd1 ba1k sqft660 Philip St, Fredericton, NB E3A 2Y4For Sale
 MLS ID #NB149709, JARED ZWICKER, Salesperson, The Right Choice Realty Brokerage. New Brunswick Real Estate Board
 - C$289,9002 bd1 ba874 sqft750 Dobie St, Fredericton, NB E3A 2Z5For Sale
 MLS ID #NB149844, KAREN SYROID, Salesperson, Royal LePage Atlantic Brokerage. New Brunswick Real Estate Board
 - C$274,9003 bd2 ba1.3k sqft880 Barker St, Fredericton, NB E3A 3K6For Sale
 MLS ID #NB149655, Lacey Porter, Salesperson, Keller Williams Capital Realty Brokerage. New Brunswick Real Estate Board
 - C$299,9003 bd2 ba1.9k sqft49 Berwick St, Fredericton, NB E3A 4Y2For Sale
 MLS ID #NB149774, JESSIE YERXA, Salesperson, eXp Realty Brokerage. New Brunswick Real Estate Board
