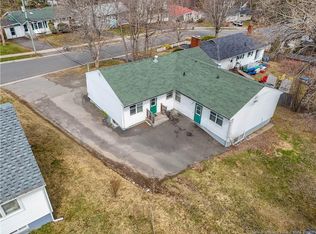
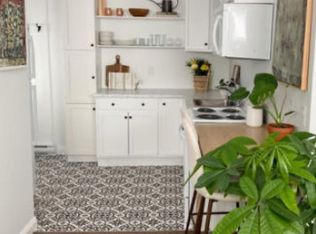
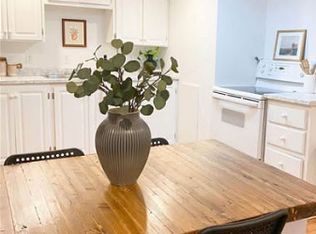
Location, updates and income potential! Set on Regent Street in a sought-after Fredericton South neighbourhood, this versatile property is close to universities, downtown and uptown amenities. Currently rented by the room with an attractive net return, it offers an investment opportunity or the option to enjoy a spacious four-bedroom home with rental potential downstairs. Extensive updates over the past 13–15 years include windows, siding, decks, steps, cabinets, drain tile and more. The main level features a generous kitchen with tile flooring, plenty of cabinets and a dining area. A large living room offers hardwood flooring and a ductless heat pump for efficient heating and cooling. Two bedrooms and an updated half bath with tile flooring and stackable laundry complete this level. Upstairs are two more bedrooms and an updated full bath with tile flooring and a tub with tile surround. Hardwood flows through three of the home's four bedrooms. The basement has its own entrance, kitchen and dining area, living space, bedrooms, a full bath with an updated vanity and tub/shower enclosure, plus its own washer and dryer. Enjoy outdoor living on the welcoming front deck or the generous rear deck overlooking a private backyard. A storage shed adds convenience. Whether you're looking for a place to call home with help covering expenses or an income-producing property in a convenient location, this one deserves a look!
For sale
C$489,900
802 Regent St, Fredericton, NB E3B 3Y4
7beds
2,502sqft
SingleFamily
Built in 1945
857 Square Feet Lot
$-- Zestimate®
C$196/sqft
C$-- HOA
What's special
Plenty of cabinetsDining areaStackable laundryWelcoming front deckStorage shed
- 7 hours
- 4
- 0
Zillow last checked:
Listing updated:
Listed by:
JASON MUNN, Agent Manager,
REMAX East Coast Elite Realty Brokerage
Source: New Brunswick Real Estate Board,MLS®#: NB151375
Facts & features
Interior
Bedrooms & bathrooms
- Bedrooms: 7
- Bathrooms: 3
- Full bathrooms: 2
- 1/2 bathrooms: 1
Bedroom
- Level: Main
Bedroom
- Level: Main
Bedroom
- Level: Second
Bedroom
- Level: Second
Bedroom
- Level: Lower
Bedroom
- Level: Lower
Bedroom
- Level: Lower
Bathroom
- Level: Main
Bathroom
- Level: Second
Bathroom
- Level: Lower
Kitchen
- Level: Main
Kitchen
- Level: Lower
Living room
- Level: Main
Living room
- Level: Lower
Heating
- Electric
Cooling
- Electric
Appliances
- Included: Water Heater
Features
- Flooring: Ceramic Tile, Wood
- Basement: Finished
- Has fireplace: No
Interior area
- Total structure area: 2,502
- Total interior livable area: 2,502 sqft
- Finished area above ground: 1,716
Property
Parking
- Parking features: Gravel, No Garage
- Has uncovered spaces: Yes
Lot
- Size: 857 Square Feet
- Features: Landscaped, Under 0.5 Acres
Details
- Parcel number: 01462894
Construction
Type & style
- Home type: SingleFamily
Materials
- Vinyl Siding
- Foundation: Concrete
- Roof: Asphalt
Condition
- Year built: 1945
Utilities & green energy
- Sewer: Municipal
- Water: Municipal
Community & HOA
Location
- Region: Fredericton
Financial & listing details
- Price per square foot: C$196/sqft
- Annual tax amount: C$3,859
- Date on market: 11/18/2026
- Ownership: Freehold
Price history
Price history is unavailable.
Public tax history
Tax history is unavailable.
Climate risks
Neighborhood: E3B
Nearby schools
GreatSchools rating
No schools nearby
We couldn't find any schools near this home.
Similar homes
- C$529,9006 bd2 ba2.1k sqft631 Fenety St, Fredericton, NB E3B 4H1For Sale
 MLS ID #NB150220, REBECCA STEEVES, Associate Manager, Re/Max Hartford Realty Brokerage. New Brunswick Real Estate Board
- C$499,9004 bd3 ba2.1k sqft125 Edward St, Fredericton, NB E3B 7J7For Sale
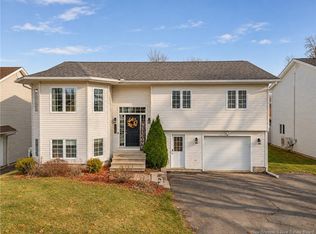 MLS ID #NB151451, Caroline Smith, Salesperson, EXIT Realty Advantage Brokerage. New Brunswick Real Estate Board
- C$439,9005 bd2 ba2.4k sqft400 Macpherson St, Fredericton, NB E3A 5H5For Sale
 MLS ID #NB151055, Samantha Dyer, Salesperson, The Right Choice Realty Brokerage. New Brunswick Real Estate Board
- C$549,9004 bd2 ba2.3k sqft560 Squires St, Fredericton, NB E3B 3V4For Sale
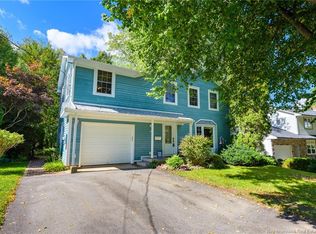 MLS ID #NB148310, Molly Wilby, Salesperson, eXp Realty Brokerage. New Brunswick Real Estate Board
