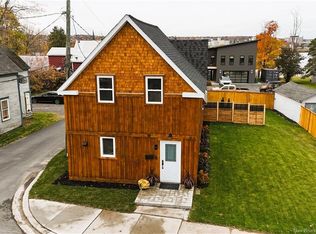
Imagine coming home to the warmth and charm of a chalet tucked away in the woods, only to remember you're right in the heart of the city! Welcome to 400 MacPherson Street, a truly one of a kind home where rustic character, authentic craftsmanship and everyday convenience come together. Featuring unique cordwood construction, this 5 bedroom, 2 bathroom home offers a personality you won't find just anywhere, all set on a beautifully landscaped corner lot in a desirable city neighbourhood, close to everyday amenities. Step inside and you'll immediately be drawn to the incredible two-storey cathedral ceiling and impressive floor to ceiling stone fireplace, creating the perfect cozy atmosphere during winter months. Hardwood flooring throughout much of the home adds to its warmth and character, while the generous layout offers plenty of room for the whole family. The main floor features an inviting kitchen with ample cabinetry, and a convenient walk in pantry. The living and dining areas are thoughtfully divided by the striking fireplace, making this a home that's just as suited to entertaining as it is to quiet evenings in. An additional bedroom on the main level for guests, and a recently updated bathroom complete this level. Upstairs, you'll find a spacious loft overlooking the living room, 4 bedrooms with ample closet space, a second full bathroom and the added convenience of upper level laundry. Upgrades to the home include insulation and drywall for energy efficiency. Outside, enjoy the best of both worlds with a covered front porch, expansive deck and enclosed hot tub, perfect for unwinding at the end of the day. If you've been looking for something with a little more character, this could be the one. A unique home with the feel of a woodland retreat and all the convenience of city living!
For sale
C$439,900
400 Macpherson St, Fredericton, NB E3A 5H5
5beds
2,440sqft
SingleFamily
Built in 1981
793 Square Feet Lot
$-- Zestimate®
C$180/sqft
C$-- HOA
What's special
Unique cordwood constructionBeautifully landscaped corner lotTwo-storey cathedral ceilingGenerous layoutConvenient walk in pantryRecently updated bathroomUpper level laundry
- 1 day
- 28
- 4
Zillow last checked:
Listing updated:
Listed by:
Samantha Dyer, Salesperson,
The Right Choice Realty Brokerage,
CHRIS TURNER, Salesperson 230049812,
The Right Choice Realty
Source: New Brunswick Real Estate Board,MLS®#: NB151055
Facts & features
Interior
Bedrooms & bathrooms
- Bedrooms: 5
- Bathrooms: 2
- Full bathrooms: 2
Bedroom
- Level: Main
Bedroom
- Level: Second
Bedroom
- Level: Second
Bedroom
- Level: Second
Bedroom
- Level: Second
Bathroom
- Level: Main
Bathroom
- Level: Second
Dining room
- Level: Main
Kitchen
- Level: Main
Living room
- Level: Main
Pantry
- Level: Main
Storage
- Level: Main
Heating
- Baseboard, Electric, Fireplace-Wood, Fireplace(s)
Cooling
- Electric
Features
- Flooring: Cushion, Linoleum, Vinyl, Wood
- Basement: Crawl Space
- Has fireplace: Yes
Interior area
- Total structure area: 2,440
- Total interior livable area: 2,440 sqft
- Finished area above ground: 2,440
Property
Parking
- Total spaces: 2
- Parking features: Gravel, Width - Double, No Garage
- Uncovered spaces: 2
Features
- Levels: Two
Lot
- Size: 793 Square Feet
- Features: Under 0.5 Acres
Details
- Parcel number: 01496579
Construction
Type & style
- Home type: SingleFamily
- Architectural style: Bungalow
Materials
- Wood Siding
- Foundation: Concrete
- Roof: Asphalt
Condition
- Year built: 1981
Utilities & green energy
- Sewer: Municipal
- Water: Municipal
Community & HOA
Location
- Region: Fredericton
Financial & listing details
- Price per square foot: C$180/sqft
- Annual tax amount: C$3,346
- Date on market: 11/17/2026
- Ownership: Freehold
Price history
Price history is unavailable.
Public tax history
Tax history is unavailable.
Climate risks
Neighborhood: E3A
Nearby schools
GreatSchools rating
No schools nearby
We couldn't find any schools near this home.

Similar homes
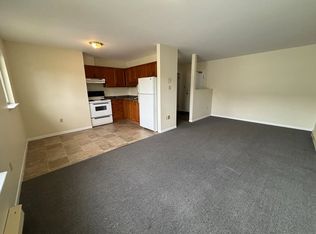
- C$389,9003 bd2 ba2.2k sqft11 Maxwell St, Fredericton, NB E3A 4W5For Sale
 MLS ID #NB151263, CYNTHIA CHARRON, Salesperson, Real Broker Brokerage. New Brunswick Real Estate Board
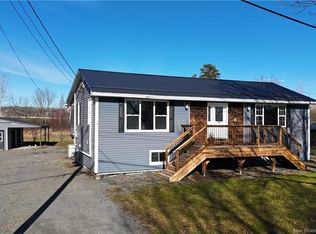
- C$489,9007 bd3 ba2.5k sqft802 Regent St, Fredericton, NB E3B 3Y4For Sale
 MLS ID #NB151375, JASON MUNN, Agent Manager, REMAX East Coast Elite Realty Brokerage. New Brunswick Real Estate Board
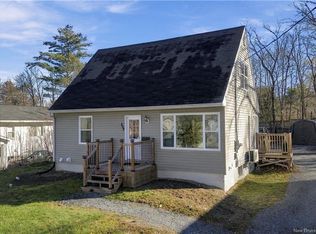
- C$499,9004 bd3 ba2.1k sqft125 Edward St, Fredericton, NB E3B 7J7For Sale
 MLS ID #NB151451, Caroline Smith, Salesperson, EXIT Realty Advantage Brokerage. New Brunswick Real Estate Board
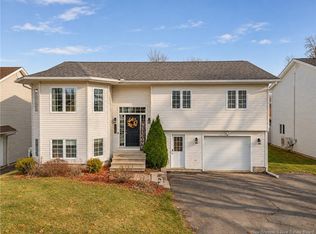
- C$419,9004 bd2 ba2.2k sqft728 Union St, Fredericton, NB E3A 3N7For Sale
 MLS ID #NB150180, CYNTHIA CHARRON, Salesperson, Real Broker Brokerage. New Brunswick Real Estate Board
