Welcome to 33 Hallihan Drive. The perfect blend of charm, space, and smart layout in sought-after Oromocto West. Just minutes to CFB Gagetown, this newly-renovated 4-bed, 2-bath bungalow offers a warm, character-filled design ideal for growing families or those posted to the area. The open-concept main floor features a bright kitchen with ample cabinetry, all brand-new appliances, a spacious living/dining area with a bay window and slate rock fireplace, and three large bedrooms including a king-sized primary. The lower level adds even more value with a 4th bedroom, full bath, family room, and a versatile bonus room - perfect as an office, den, or play space. Outside, enjoy your fenced-in backyard for pets or kids, brand new front & rear decks, double-wide paved driveway, and beautifully landscaped front entry. This home offers efficient natural gas heat. Located near top schools, parks, trails, and a stone's throw to your own local Splash Pad! Affordable, turnkey, and in one of Oromocto's most desirable pockets - this home checks every box!
For sale
C$459,900
33 Hallihan Dr, Oromocto, NB E2V 0C2
4beds
2,160sqft
SingleFamily
Built in 2006
1,101 Square Feet Lot
$-- Zestimate®
C$213/sqft
C$-- HOA
What's special
Warm character-filled designOpen-concept main floorBrand-new appliancesBay windowSlate rock fireplaceDouble-wide paved drivewayBeautifully landscaped front entry
- 56 days
- 43
- 2
Zillow last checked:
Listing updated:
Listed by:
Xavyer Haas, Salesperson 200079242,
EXIT Realty Advantage Brokerage
Source: New Brunswick Real Estate Board,MLS®#: NB146901
Facts & features
Interior
Bedrooms & bathrooms
- Bedrooms: 4
- Bathrooms: 2
- Full bathrooms: 2
Bedroom
- Level: Main
Bedroom
- Level: Main
Bedroom
- Level: Lower
Bathroom
- Level: Main
Bathroom
- Level: Lower
Other
- Level: Main
Other
- Level: Main
Family room
- Level: Lower
Kitchen
- Level: Main
Living room
- Level: Main
Rec room
- Level: Lower
Heating
- Forced Air, Fireplace(s)
Features
- Air Exchanger
- Flooring: Tile, Vinyl
- Basement: Finished
- Has fireplace: Yes
Interior area
- Total structure area: 2,160
- Total interior livable area: 2,160 sqft
- Finished area above ground: 1,440
Property
Parking
- Total spaces: 2
- Parking features: Paved, Width - Double, No Garage
- Uncovered spaces: 2
Features
- Levels: One
- Fencing: Fully Fenced
Lot
- Size: 1,101 Square Feet
- Features: Landscaped, Level, Under 0.5 Acres
Details
- Parcel number: 60158789
- Other equipment: No Rental Equipment
Construction
Type & style
- Home type: SingleFamily
- Architectural style: Bungalow
Materials
- Stone, Vinyl Siding
- Foundation: Concrete
- Roof: Asphalt
Condition
- Year built: 2006
Utilities & green energy
- Sewer: Municipal
- Water: Municipal
Community & HOA
Location
- Region: Oromocto
Financial & listing details
- Price per square foot: C$213/sqft
- Annual tax amount: C$5,396
- Date on market: 8/31/2026
- Ownership: Freehold
Price history
Price history is unavailable.
Public tax history
Tax history is unavailable.
Climate risks
Neighborhood: E2V
Nearby schools
GreatSchools rating
No schools nearby
We couldn't find any schools near this home.
Similar homes
- C$464,9004 bd3 ba1.7k sqft8 Hallihan Dr, Oromocto, NB E2V 0C1For Sale
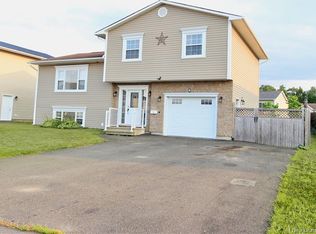 MLS ID #NB145801, Erin Walsh, Salesperson, REMAX East Coast Elite Realty Brokerage. New Brunswick Real Estate Board
 - C$445,0004 bd2 ba1.9k sqft13 Harris St, Oromocto, NB E2V 0A7For Sale
 MLS ID #NB142095, ALEXANDRA DAIGLE, Salesperson, Real Broker Brokerage. New Brunswick Real Estate Board
 - C$514,0005 bd2 ba2k sqft14 Hallihan Dr, Oromocto, NB E2V 0C5For Sale
 MLS ID #NB148408, JENNIFER MALING, Salesperson, eXp Realty Brokerage. New Brunswick Real Estate Board
 - C$379,9003 bd3 ba1.7k sqft36 Carter Cres, Oromocto, NB E2V 0C3For Sale
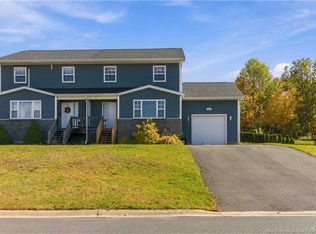 MLS ID #NB149036, SARAH JUSTASON, Salesperson, REMAX East Coast Elite Realty Brokerage. New Brunswick Real Estate Board
