Welcome to this Classic Cape Cod family home is located at the end of a quiet Court on oversized lot. Enter home into bright & spacious sunroom with patio doors leading to deck and access to attached double car garage with loft. Large kitchen with recent upgrades has lots of cabinets as well as quartz counter top and large classic style island. The coffee hutch nook is a nice touch as well access to deck & backyard with mature trees. Large dining room with bay window. Formal living room with cozy propane fireplace, as well as a den/office & 1/2 bath complete this main level. The 2nd floor offers three generous sized bedrooms & main bath which has been newly renovated. The primary bedroom offers walk-in closet and newly renovated ensuite bath with new walk in shower. Lower level offers new flooring in the rec room, 2 additional rooms, perfect for craft room or games room, a 3rd full bath, huge utility/laundry room with two laundry sinks that has access to the garage. Tons of storage areas including cold room & large storage area under garage. Forced air ducted heat pump with central air. Roof shingles replaced in June 2021. Beautifully landscaped. Paved driveway. Book your private showing today.
For sale
C$558,000
5 Allison Ct, Oromocto, NB E2V 2M8
3beds
3,102sqft
SingleFamily
Built in ----
1,789 Square Feet Lot
$-- Zestimate®
C$180/sqft
C$-- HOA
What's special
Oversized lotBright and spacious sunroomLots of cabinetsQuartz countertopLarge classic style islandCoffee hutch nookThree generous sized bedrooms
- 12 days
- 35
- 2
Zillow last checked:
Listing updated:
Listed by:
KELLY MURDOCK, Salesperson,
Royal LePage Atlantic - Canex (Branch Office) Brokerage
Source: New Brunswick Real Estate Board,MLS®#: NB150081
Facts & features
Interior
Bedrooms & bathrooms
- Bedrooms: 3
- Bathrooms: 4
- Full bathrooms: 3
- 1/2 bathrooms: 1
Bedroom
- Level: Second
Bedroom
- Level: Second
Bedroom
- Level: Lower
Other
- Level: Main
Other
- Level: Second
Other
- Level: Second
Other
- Level: Second
Other
- Level: Lower
Bonus room
- Level: Lower
Dining room
- Level: Main
Kitchen
- Level: Main
Laundry
- Level: Lower
Living room
- Level: Main
Living room
- Level: Main
Mud room
- Level: Main
Office
- Level: Lower
Rec room
- Level: Lower
Storage
- Level: Lower
Storage
- Level: Lower
Walk in closet
- Level: Lower
Heating
- Air Exchanger, Baseboard, Electric, Fireplace-Gas, Propane, Fireplace(s)
Cooling
- Central Air, Ductless, Air Exchanger, Electric, Heat Pump - Ducted
Appliances
- Included: Water Heater
- Laundry: Inside
Features
- Air Exchanger, Ensuite
- Flooring: Ceramic Tile, Laminate, Wood
- Basement: Crawl Space,Finished
- Has fireplace: Yes
Interior area
- Total structure area: 3,102
- Total interior livable area: 3,102 sqft
- Finished area above ground: 2,069
Video & virtual tour
Property
Parking
- Parking features: Paved, Width - Double, Garage
- Garage spaces: 28
- Uncovered spaces: 2
- Details: Garage Size(28 X 24)
Features
- Has spa: Yes
- Spa features: Bath
- Fencing: Fenced
Lot
- Size: 1,789 Square Feet
- Features: Cleared, Cul-De-Sac, Level, Playground, Treed, Under 0.5 Acres
Details
- Parcel number: 60453236
- Other equipment: Fuel Tank(s)
Construction
Type & style
- Home type: SingleFamily
Materials
- Vinyl Siding
- Foundation: Concrete
- Roof: Asphalt
Utilities & green energy
- Sewer: Municipal
- Water: Municipal
Community & HOA
Location
- Region: Oromocto
Financial & listing details
- Price per square foot: C$180/sqft
- Annual tax amount: C$5,970
- Date on market: 10/21/2026
- Ownership: Freehold
Price history
Price history is unavailable.
Public tax history
Tax history is unavailable.
Climate risks
Neighborhood: E2V
Nearby schools
GreatSchools rating
No schools nearby
We couldn't find any schools near this home.

Similar homes
- C$514,0005 bd2 ba2k sqft14 Hallihan Dr, Oromocto, NB E2V 0C5For Sale
 MLS ID #NB148408, JENNIFER MALING, Salesperson, eXp Realty Brokerage. New Brunswick Real Estate Board
- C$464,9004 bd3 ba1.7k sqft8 Hallihan Dr, Oromocto, NB E2V 0C1For Sale
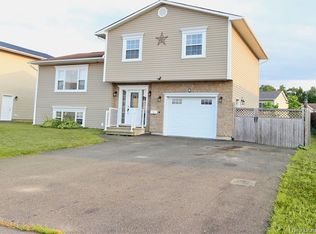 MLS ID #NB145801, Erin Walsh, Salesperson, REMAX East Coast Elite Realty Brokerage. New Brunswick Real Estate Board
- C$459,9004 bd2 ba2.1k sqft33 Hallihan Dr, Oromocto, NB E2V 0C2For Sale
 MLS ID #NB146901, Xavyer Haas, Salesperson, EXIT Realty Advantage Brokerage. New Brunswick Real Estate Board
- C$449,9002 bd2 ba1.6k sqft84 Mowrey Ln, New Maryland, NB E3B 8C7For Sale
 MLS ID #NB150669, DEBORAH MURCHIE, Salesperson, EXIT Realty Advantage Brokerage. New Brunswick Real Estate Board
