Looking for a brand-new home but want something that feels custom rather than spec built? You’ll love this beautifully designed 3 bedroom, 2 bath bungalow with attached garage, situated on an oversized, private lot just outside the city limits in Fredericton North’s Grapevine subdivision. The striking exterior features specialty metal accents, board-and-batten siding, shake accents, a Garaga garage door, covered front veranda and covered rear deck overlooking the private backyard. Inside, the kitchen, dining and living areas are open concept. The kitchen offers custom Professional Touch Woodworking cabinetry in Cloud White, pantry, under-cabinet lighting, quartz countertops, an exterior-vented range hood and a gorgeous island with a solid birch top and pendant lighting. Patio doors lead to the covered rear deck, while the bright living room has oversized windows, a ductless heat pump and access to the front veranda. Two bedrooms and the main bath with ceramic flooring, custom vanity and full tub/shower are located at one end. The spacious primary suite is privately situated at the other end with its own ensuite featuring a custom vanity, glazed ceramic and tiled tub/shower. The rear entry includes laundry, a closet and garage access. The ICF basement has oversized windows, exterior walls already drywalled, trimmed windows and plumbing for a third bath, making future development easier. Minutes from uptown/downtown, with the advantage of lower property taxes outside the city! Vendor is a Licensed REALTOR® in the Province of New Brunswick.
For sale
C$549,900
41 Chardonnay St, Maugerville, NB E3A 0A7
3beds
1,300sqft
SingleFamily
Built in 2026
4,001 Square Feet Lot
$-- Zestimate®
C$423/sqft
C$-- HOA
What's special
- 67 days
- 15
- 2
Zillow last checked:
Listing updated:
Listed by:
JASON MUNN, Agent Manager,
REMAX East Coast Elite Realty Brokerage
Source: New Brunswick Real Estate Board,MLS®#: NB147742
Facts & features
Interior
Bedrooms & bathrooms
- Bedrooms: 3
- Bathrooms: 2
- Full bathrooms: 2
Bedroom
- Level: Main
Bedroom
- Level: Main
Bathroom
- Level: Main
Other
- Level: Main
Dining room
- Level: Main
Other
- Level: Main
Kitchen
- Level: Main
Living room
- Level: Main
Other
- Level: Main
Heating
- Baseboard, Electric
Cooling
- Ductless, Electric, Heat Pump - Ductless
Appliances
- Included: Water Heater
- Laundry: Main Level
Features
- Air Exchanger, Ensuite, Upgraded Insulation
- Flooring: Ceramic Tile, Laminate
- Basement: Full
- Has fireplace: No
Interior area
- Total structure area: 1,300
- Total interior livable area: 1,300 sqft
- Finished area above ground: 1,300
Property
Parking
- Parking features: Width - Double, Garage
- Garage spaces: 13
- Uncovered spaces: 2
- Details: Garage Size(13 X 23)
Features
- Levels: One
Lot
- Size: 4,001 Square Feet
- Features: Cleared-Part, Recreation Nearby, School(s) Nearby, Shopping Nearby, 1.0 -2.99 Acres
Details
- Parcel number: 60200565
Construction
Type & style
- Home type: SingleFamily
- Architectural style: Bungalow-Ranch
Materials
- Vinyl Siding
- Foundation: Concrete, ICF
- Roof: Asphalt
Condition
- Year built: 2026
Details
- Warranty included: Yes
Utilities & green energy
- Water: Well
Community & HOA
Location
- Region: Maugerville
Financial & listing details
- Price per square foot: C$423/sqft
- Date on market: 9/14/2026
- Ownership: Freehold
Price history
Price history is unavailable.
Public tax history
Tax history is unavailable.
Climate risks
Neighborhood: E3A
Nearby schools
GreatSchools rating
No schools nearby
We couldn't find any schools near this home.

Similar homes
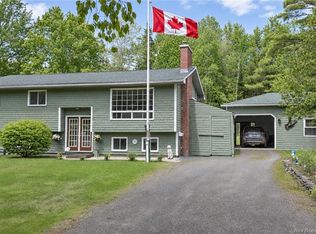
- C$549,9003 bd2 ba1.5k sqft533 Bryson Rd, New Maryland, NB E3B 8E4For Sale
 MLS ID #NB151331, CHELSEA DALE, Salesperson, Real Broker Brokerage. New Brunswick Real Estate Board
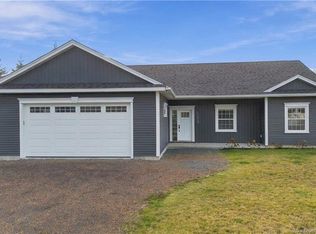
- C$549,9003 bd2 ba1.4k sqft41 Simcoe Ct, Fredericton, NB E3B 2W9For Sale
 MLS ID #NB149369, JASON MUNN, Agent Manager, REMAX East Coast Elite Realty Brokerage. New Brunswick Real Estate Board
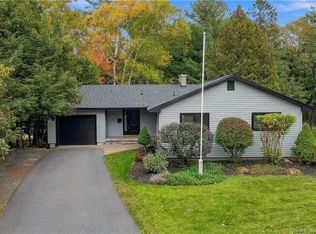
- C$474,8003 bd2 ba1.8k sqft69 Pinecrest Dr, Hanwell, NB E3C 2K9For Sale
 MLS ID #NB151046, KATE MAMMEN, Salesperson, EXIT Realty Advantage Brokerage. New Brunswick Real Estate Board
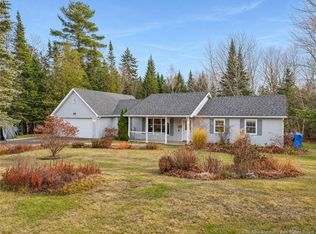
- C$569,9002 bd3 ba1.7k sqft71 Stapleton St, Fredericton, NB E3C 0J5For Sale
 MLS ID #NB151506, PAM DOAK, Salesperson, EXIT Realty Advantage Brokerage. New Brunswick Real Estate Board
