Acreage, privacy, and plenty of room to roam! Welcome to this bright and inviting 3-level split nestled on over 23 acres in beautiful Durham Bridge. Offering 3+1 bedrooms and 2 full baths plus a convenient additional half bath, this well-maintained family home provides plenty of space both inside and out. The main level welcomes you with a spacious living room and flows into a large eat-in kitchen featuring a pantry and plenty of room for family gatherings. The primary bedroom offers a 3-piece ensuite and walk-in closet. A large family room in the lower level provides an inviting space to relax, complete with a wood stove for cozy evenings. The mudroom/laundry room area provides a convenient walkout to the backyard and deck, making outdoor living easily accessible. A crawl space beneath the main level offers additional storage. Step outside and enjoy the wrap-around deck overlooking the beautifully treed property. The backyard features a charming pond with a waterfall, while mature trees surround the home, creating a private and peaceful setting. The recently paved driveway leads to an insulated detached garage (separate meter) heated with a wood stove and a durable metal roof, along with a shed for additional storage. Numerous improvements and upgrades have been completed, including the addition of a generator panel. With over 23 acres to explore, there is ample space for gardening, recreation, hobbies, and enjoying nature. Located approximately 15 minutes from the Princess Margaret Bridge, this is a wonderful opportunity to enjoy the space and privacy of country living while remaining within easy reach of the city. A great family home with room to grow, play, and enjoy everything your own piece of acreage has to offer!
For sale
C$499,900
256 Lower Durham Rd, Saint Marys, NB E6C 1G9
4beds
1,892sqft
SingleFamily
Built in 1981
23.48 Acres Lot
$-- Zestimate®
C$264/sqft
C$-- HOA
What's special
Large eat-in kitchenWalk-in closetRecently paved drivewayDurable metal roofShed for additional storage
- 17 days
- 42
- 8
Zillow last checked:
Listing updated:
Listed by:
Emma Layton, Salesperson,
Royal LePage Atlantic Brokerage,
DANA DEMMINGS, Salesperson,
Royal LePage Atlantic
Source: New Brunswick Real Estate Board,MLS®#: NB148273
Facts & features
Interior
Bedrooms & bathrooms
- Bedrooms: 4
- Bathrooms: 3
- Full bathrooms: 2
- 1/2 bathrooms: 1
Bedroom
- Level: Second
Bedroom
- Level: Second
Bedroom
- Level: Lower
Bathroom
- Level: Main
Other
- Level: Second
Other
- Level: Second
Other
- Level: Second
Family room
- Level: Lower
Kitchen
- Level: Main
Living room
- Level: Main
Mud room
- Level: Main
Heating
- Electric, Forced Air
Cooling
- Electric
Appliances
- Included: Water Heater
- Laundry: Main Level
Features
- Ensuite
- Flooring: Tile, Vinyl, Wood
- Basement: Crawl Space
- Has fireplace: No
Interior area
- Total structure area: 1,892
- Total interior livable area: 1,892 sqft
- Finished area above ground: 1,276
Property
Parking
- Parking features: Width - Double, Garage
- Garage spaces: 36
- Uncovered spaces: 2
- Details: Garage Size(36 X 26)
Features
- Levels: Tri-Level
Lot
- Size: 23.48 Acres
- Features: Landscaped, Wooded, 10.0 - 49.99 Acres
Details
- Parcel number: 75172635
Construction
Type & style
- Home type: SingleFamily
- Architectural style: Side Split
Materials
- Vinyl Siding
- Foundation: Concrete
- Roof: Asphalt
Condition
- Year built: 1981
Utilities & green energy
- Sewer: Septic Tank
- Water: Drilled, Well
Community & HOA
Location
- Region: Saint Marys
Financial & listing details
- Price per square foot: C$264/sqft
- Annual tax amount: C$1,926
- Date on market: 9/21/2026
- Ownership: Freehold
Price history
Price history is unavailable.
Public tax history
Tax history is unavailable.
Climate risks
Neighborhood: E6C
Nearby schools
GreatSchools rating
No schools nearby
We couldn't find any schools near this home.
- C$475,0003 bd4 ba2.6k sqft296 Upper Durham Rd, Saint Marys, NB E6C1C9For Sale
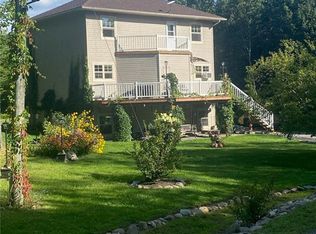
- C$---- bd-- ba-- sqft289 Upper Durham Rd, Saint Marys, NB E6C1A8Off Market
- C$299,90014.45 acres104 Lower Durham Rd, Saint Marys, NB E6C1H7Lot/Land

- C$319,9003 bd2 ba1.1k sqft3 Upper Durham Rd LOT 26, Saint Marys, NB E6C1A8For Sale

Similar homes
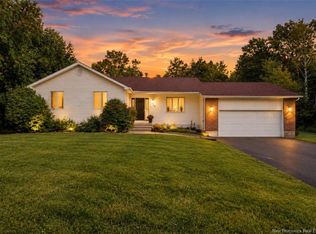
- C$475,0003 bd4 ba2.6k sqft296 Upper Durham Rd, Saint Marys, NB E6C 1C9For SaleMLS ID #NB137535, Mindi Jackart, Salesperson, eXp Realty Brokerage. New Brunswick Real Estate Board
- C$449,9004 bd3 ba2.1k sqft25 Rockwood Way, Saint Marys, NB E3A 6X5For Sale
 MLS ID #NB147081, Miranda Wallace, Salesperson, eXp Realty Brokerage. New Brunswick Real Estate Board
 - C$474,9005 bd2 ba2.2k sqft215 Hughes St, Maugerville, NB E3A 7B4For Sale
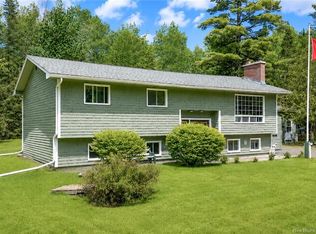 MLS ID #NB149335, DAVE WATT, Agent Manager, The Right Choice Realty Brokerage. New Brunswick Real Estate Board
 - C$550,0004 bd2 ba2.1k sqft240 English Settlement Rd, Stanley, NB E6B 2E8For Sale
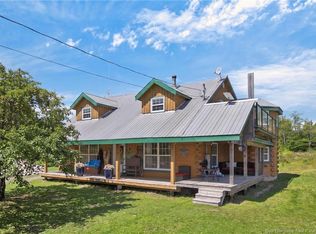 MLS ID #NB146527, KEVIN HOLLOHAN, Salesperson, eXp Realty Brokerage. New Brunswick Real Estate Board
