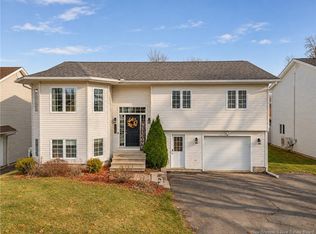
Welcome to 46 Butternut Lane – where custom design, elegance and functionality come together to create the perfect family home! This well cared for custom built 4 bedroom, 2.5 bath home with an attached double car garage is sure to impress from the moment you pull into the extra wide paved driveway! Step inside to a beautifully designed open concept living area featuring cathedral ceilings, hardwood flooring, a spacious dining area and a stunning custom kitchen complete with an oversized center island, quartz countertops and a gorgeous porcelain sink. Just off the main living area, you'll find a den/office and access to a relaxing screened-in porch, perfect for enjoying your morning coffee or unwinding after a long day. Designed with family living and privacy in mind, one end of the home offers three generously sized bedrooms and a full bathroom, while the opposite end features a beautiful primary suite boasting tray ceilings, a massive walk-in closet and a dream ensuite! A convenient half bath, separate laundry room and mudroom with built-in shelving complete the main level, along with access to the attached double car garage. Above the garage, you'll find the perfect fully finished bonus room, ideal for a home theatre, playroom or games room! The expansive basement is a blank canvas, awaiting your personal touches and offering a walkout to the backyard, with endless possibilities for additional living space. This home is truly a masterpiece, offering comfort, style and attention to detail throughout. Why settle for ordinary when you can have extraordinary? If you've been waiting for that DREAM home that checks all the boxes, this could be the one! Don't let this opportunity pass you by ! Call your favorite REALTOR® to schedule your private viewing today and come experience everything 46 Butternut Lane has to offer. Your next chapter could start right here!
For sale
C$749,900
46 Butternut Ln, Maugerville, NB E3A 0Z3
4beds
2,729sqft
SingleFamily
Built in 2015
5,400 Square Feet Lot
$-- Zestimate®
C$275/sqft
C$-- HOA
What's special
Attached double car garageExtra wide paved drivewayCathedral ceilingsHardwood flooringSpacious dining areaStunning custom kitchenOversized center island
- 1 day
- 7
- 1
Zillow last checked:
Listing updated:
Listed by:
Niki Silver, Salesperson 210049234,
REMAX East Coast Elite Realty Brokerage
Source: New Brunswick Real Estate Board,MLS®#: NB151401
Facts & features
Interior
Bedrooms & bathrooms
- Bedrooms: 4
- Bathrooms: 3
- Full bathrooms: 2
- 1/2 bathrooms: 1
Bedroom
- Level: Main
Bedroom
- Level: Main
Bedroom
- Level: Main
Other
- Level: Second
Other
- Level: Main
Other
- Level: Main
Other
- Level: Main
Other
- Level: Main
Other
- Level: Main
Dining room
- Level: Main
Kitchen
- Level: Main
Laundry
- Level: Main
Living room
- Level: Main
Mud room
- Level: Main
Office
- Level: Main
Storage
- Level: Lower
Storage
- Level: Lower
Utility room
- Level: Lower
Walk in closet
- Level: Main
Heating
- Electric, Forced Air
Cooling
- Central Air, Electric, Heat Pump - Ducted
Appliances
- Included: Built-In Appliances
- Laundry: Main Level
Features
- Flooring: Carpet, Ceramic Tile, Laminate, Tile, Wood
- Basement: Full,Unfinished
- Has fireplace: No
Interior area
- Total structure area: 2,729
- Total interior livable area: 2,729 sqft
- Finished area above ground: 2,729
Video & virtual tour
Property
Parking
- Total spaces: 3
- Parking features: Parking Spaces, Paved, Width - Triple, Garage
- Has garage: Yes
- Uncovered spaces: 3
Accessibility
- Accessibility features: Single Storey Living
Features
- Levels: Two
- Body of water: House & Lot
Lot
- Size: 5,400 Square Feet
- Features: Landscaped, Wooded, Airport, Churches, Hospital, Near Public Transit, School(s) Nearby, Shopping Nearby, 1.0 -2.99 Acres
Details
- Parcel number: 60177615
Construction
Type & style
- Home type: SingleFamily
- Architectural style: Bungalow
Materials
- Vinyl Siding
- Foundation: Concrete, ICF
- Roof: Asphalt
Condition
- Year built: 2015
Utilities & green energy
- Sewer: Septic Tank
- Water: Drilled, Well
Community & HOA
Location
- Region: Maugerville
Financial & listing details
- Price per square foot: C$275/sqft
- Annual tax amount: C$6,478
- Date on market: 11/19/2026
- Ownership: Freehold
Price history
Price history is unavailable.
Public tax history
Tax history is unavailable.
Climate risks
Neighborhood: E3A
Nearby schools
GreatSchools rating
No schools nearby
We couldn't find any schools near this home.
Similar homes
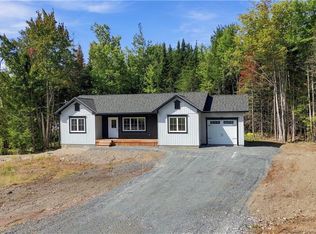
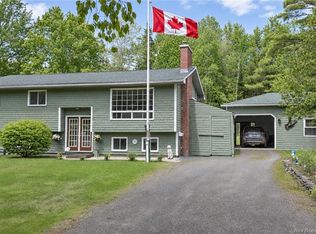
- C$674,9004 bd3 ba3.2k sqft6 McNally Ct, Fredericton, NB E3B 9Y3For Sale
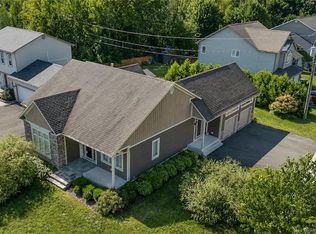 MLS ID #NB151511, DAVE WATT, Agent Manager, The Right Choice Realty Brokerage. New Brunswick Real Estate Board
- C$529,9004 bd2 ba2.4k sqft197 Rolling Hill Dr, Saint Marys, NB E3A 0K6For Sale
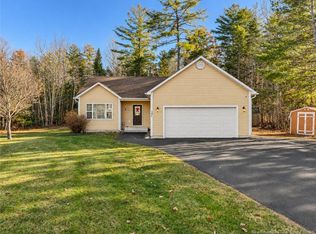 MLS ID #NB151399, AMANDA WADE, Salesperson, EXIT Realty Advantage Brokerage. New Brunswick Real Estate Board
- C$614,9004 bd4 ba2.8k sqft111 Lorilynn Cres, Fredericton, NB E3C 0P3For Sale
 MLS ID #NB151473, Waleed Khokhar, Salesperson, Keller Williams Capital Realty Brokerage. New Brunswick Real Estate Board
- C$499,9004 bd3 ba2.1k sqft125 Edward St, Fredericton, NB E3B 7J7For Sale
 MLS ID #NB151451, Caroline Smith, Salesperson, EXIT Realty Advantage Brokerage. New Brunswick Real Estate Board
