Welcome to this beautifully finished end-unit townhouse in the desirable Willow Valley community! Offering 1,692 sq. ft. of finished living space, an attached garage, and a convenient location close to schools, shopping, amenities, and major routes. This home offers the perfect balance of convenience and contemporary living. The bright main level features an open-concept layout with engineered hardwood and tile flooring, a modern white kitchen with quartz countertops, island, subway tile backsplash, and included appliances. The dining area flows into the spacious living room with an electric fireplace and patio doors leading to a 10' x 10' deck with privacy wall. Upstairs, the spacious primary suite features a walk-in closet and private ensuite with walk-in shower and double vanity. Two additional bedrooms, a full bathroom, and laundry complete the second level. The home offers 2 full bathrooms and 1 half bath in total. The unfinished basement provides an exciting opportunity to customize and expand your living space to suit your needs, whether that's a home office, gym or additional family space. With modern finishes, an attached garage, and a sought-after location, this home offers comfortable, move-in-ready living with room to grow!
For sale
C$524,900
2 Huntingdon Cir, Fredericton, NB E3B 0L9
3beds
1,622sqft
SingleFamily
Built in 2024
125 Square Feet Lot
$-- Zestimate®
C$324/sqft
C$-- HOA
What's special
End-unit townhouseAttached garageBright main levelOpen-concept layoutModern white kitchenQuartz countertopsSubway tile backsplash
- 22 days
- 62
- 4
Zillow last checked:
Listing updated:
Listed by:
Bailey Lockard, Salesperson 220020604,
Keller Williams Capital Realty Brokerage,
AUSTIN DRISDELLE, Agent Manager,
Keller Williams Capital Realty
Source: New Brunswick Real Estate Board,MLS®#: NB150178
Facts & features
Interior
Bedrooms & bathrooms
- Bedrooms: 3
- Bathrooms: 3
- Full bathrooms: 2
- 1/2 bathrooms: 1
Bedroom
- Level: Second
Bedroom
- Level: Second
Other
- Level: Main
Other
- Level: Second
Other
- Level: Second
Other
- Level: Second
Dining room
- Level: Main
Foyer
- Level: Main
Kitchen
- Level: Main
Laundry
- Level: Second
Living room
- Level: Main
Utility room
- Level: Lower
Walk in closet
- Level: Second
Heating
- Baseboard, Electric
Cooling
- Electric, Heat Pump - Ductless
Appliances
- Included: Water Heater
- Laundry: Inside
Features
- Air Exchanger, Ensuite
- Flooring: Ceramic Tile
- Basement: Partially Finished
- Has fireplace: No
Interior area
- Total structure area: 1,622
- Total interior livable area: 1,622 sqft
- Finished area above ground: 1,622
Property
Parking
- Parking features: Asphalt, Paved, Garage
- Garage spaces: 21
- Has uncovered spaces: Yes
- Details: Garage Size(21'6 X 12'0)
Lot
- Size: 125 Square Feet
- Features: Landscaped, Near Public Transit, School(s) Nearby, Shopping Nearby, Under 0.5 Acres
Details
- Parcel number: 75568543
- Other equipment: Radon Mitig Installed
Construction
Type & style
- Home type: SingleFamily
- Architectural style: Townhouse
Materials
- Stone, Vinyl Siding
- Foundation: Concrete
- Roof: Asphalt
Condition
- Year built: 2024
Details
- Warranty included: Yes
Utilities & green energy
- Sewer: Municipal
- Water: Municipal
Community & HOA
Location
- Region: Fredericton
Financial & listing details
- Price per square foot: C$324/sqft
- Annual tax amount: C$6,084
- Date on market: 10/22/2026
- Ownership: Freehold
Price history
Price history is unavailable.
Public tax history
Tax history is unavailable.
Climate risks
Neighborhood: E3B
Nearby schools
GreatSchools rating
No schools nearby
We couldn't find any schools near this home.
Similar homes
- C$499,9005 bd2 ba1.9k sqft51 Bristol St, Fredericton, NB E3B 4W2For Sale
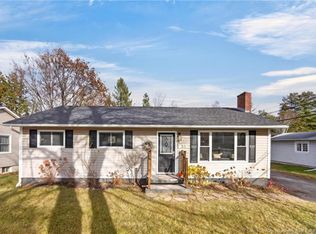 MLS ID #NB151159, Rani Saggere Sharma, Salesperson, eXp Realty Brokerage. New Brunswick Real Estate Board
- C$599,9004 bd3 ba1.9k sqft205 Kimble Dr, Fredericton, NB E3B 6L3For Sale
 MLS ID #NB151017, Adam (Yongqing) Luo, Salesperson, REMAX East Coast Elite Realty Brokerage. New Brunswick Real Estate Board
- C$518,8884 bd2 ba1.3k sqft72 Birmingham Ct, Fredericton, NB E3B 6H2For Sale
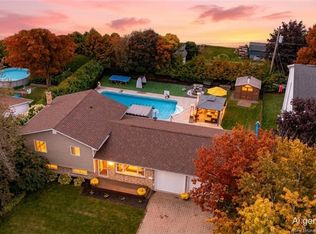 MLS ID #NB144933, Lucianne Henry, Salesperson, PG Direct Realty Ltd. Brokerage. New Brunswick Real Estate Board
- C$549,9003 bd2 ba1.4k sqft41 Simcoe Ct, Fredericton, NB E3B 2W9For Sale
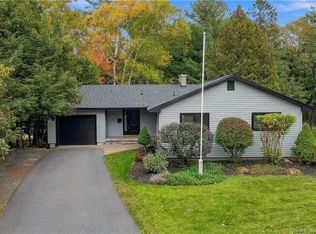 MLS ID #NB149369, JASON MUNN, Agent Manager, REMAX East Coast Elite Realty Brokerage. New Brunswick Real Estate Board
