Location, convenience, and comfort come together in this beautifully maintained 2-bedroom, 2-bathroom condo. Ideally situated in central Fredericton, just steps from Odell Park and nearby walking trails, this property offers an appealing balance of nature and urban convenience. The YMCA, Smythe Street Superstore, shopping, and numerous everyday amenities are all within walking distance. Located on the second floor, this move-in-ready condo has been thoughtfully updated over the years with tasteful finishes, including custom-made hardwood doors, updated flooring, fixtures, and more. Enjoy the added convenience of an elevator, designated parking, and a private balcony. The building's concrete construction, numerous updates, and excellent shared amenities, including a spacious social room and fitness facility, further enhance its appeal. Whether you're downsizing, looking for a more manageable home, or simply seeking the ease of condo living, this property offers an exceptional combination of location, comfort, and low-maintenance living. A wonderful opportunity to simplify without compromising on lifestyle.
For sale
C$289,000
158 Hanwell Rd Unit 209, Fredericton, NB E3B 9K7
2beds
1,055sqft
SingleFamily
Built in 1998
-- sqft lot
$-- Zestimate®
C$274/sqft
C$465/mo HOA
What's special
Move-in-ready condoCustom-made hardwood doorsUpdated flooringDesignated parkingPrivate balcony
- 1 day
- 7
- 0
Zillow last checked:
Listing updated:
Listed by:
Mary-Ellen Landry, Salesperson 210025157,
The Right Choice Realty Brokerage
Source: New Brunswick Real Estate Board,MLS®#: NB151151
Facts & features
Interior
Bedrooms & bathrooms
- Bedrooms: 2
- Bathrooms: 2
- Full bathrooms: 2
Rooms
- Room types: Exercise Room
Bedroom
- Level: Main
Bathroom
- Level: Main
Other
- Level: Main
Dining room
- Level: Main
Other
- Level: Main
Kitchen
- Level: Main
Living room
- Level: Main
Heating
- Air Exchanger, Baseboard, Electric
Cooling
- Air Exchanger, Electric, Heat Pump - Ductless
Features
- Air Exchanger, Elevator, Single-Level Living
- Flooring: Ceramic Tile, Laminate, Tile, Vinyl
- Basement: Concrete
- Has fireplace: No
Interior area
- Total structure area: 1,055
- Total interior livable area: 1,055 sqft
- Finished area above ground: 1,055
Property
Parking
- Parking features: Asphalt, Parking Spaces, Paved, Public Parking, No Garage
- Has uncovered spaces: Yes
Accessibility
- Accessibility features: Single Storey Living, Wheelchair Accessible (Outdoor)
Features
- Levels: One
- Body of water: Sunshine Terrace
Lot
- Features: Churches, High Traffic Location, Hospital, Near Public Transit, Recreation Nearby, School(s) Nearby, Shopping Nearby, Unknown
Details
- Parcel number: 75433821
- Other equipment: Intercom
Construction
Type & style
- Home type: SingleFamily
Materials
- Stucco
- Foundation: Concrete
- Roof: Asphalt
Condition
- Year built: 1998
Utilities & green energy
- Sewer: Municipal
- Water: Municipal
Community & HOA
HOA
- Has HOA: Yes
- HOA fee: C$465 monthly
Location
- Region: Fredericton
Financial & listing details
- Price per square foot: C$274/sqft
- Annual tax amount: C$2,609
- Date on market: 11/19/2026
- Exclusions: Wooden Table Fixed To Wall
- Ownership: Freehold
Price history
Price history is unavailable.
Public tax history
Tax history is unavailable.
Climate risks
Neighborhood: E3B
Nearby schools
GreatSchools rating
No schools nearby
We couldn't find any schools near this home.
Similar homes
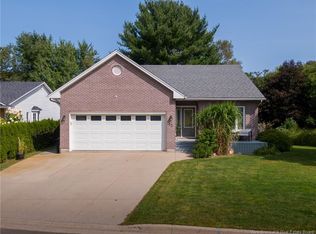
- C$289,9002 bd2 ba1.2k sqft74 Alderwood Dr, Fredericton, NB E3A 8R2For Sale
 MLS ID #NB151385, ROBERT CURTIS, Salesperson, REMAX East Coast Elite Realty Brokerage. New Brunswick Real Estate Board
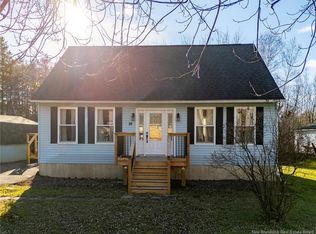
- C$249,9003 bd1 ba960 sqft144 Hemlock Ave, Fredericton, NB E3A 1H1For Sale
 MLS ID #NB151350, JESSIE YERXA, Salesperson, eXp Realty Brokerage. New Brunswick Real Estate Board
- C$299,9002 bd2 ba1.1k sqft5 Fearneley St, Fredericton, NB E3G 0A8For Sale
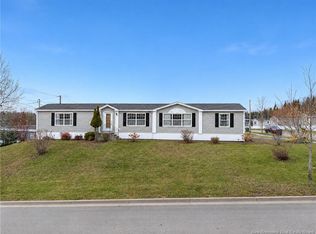 MLS ID #NB151136, CHRIS TURNER, Salesperson, The Right Choice Realty Brokerage. New Brunswick Real Estate Board
- C$254,9002 bd2 ba1.1k sqft12 Dougnorth St, Fredericton, NB E3G 0H7For Sale
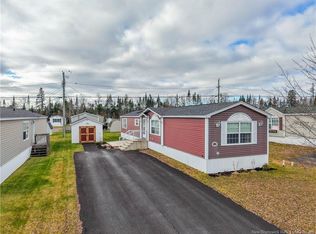 MLS ID #NB151015, AMANDA WADE, Salesperson, EXIT Realty Advantage Brokerage. New Brunswick Real Estate Board
