Stunning, sprawling ranch-style home situated on .72 of an acre, on a lovely, quiet cul-de-sac is completely renovated inside and out and offering exceptional space for a growing family! Beautiful new laminate flooring, fresh modern décor, and updated windows and doors throughout create a warm, inviting atmosphere. The gorgeous new white kitchen opens to the dining area, while the oversized living room flows into a welcoming family room with fireplace that has been WETT certified by Sunpoke this year. All brand-new appliances including fridge, stove, dishwasher, microwave rangehood, washer and dryer. An extra-wide main hallway creates a gallery-like setting, perfect for displaying treasured family photos or artwork. The main level offers three bedrooms, including a primary suite with ensuite, plus beautifully renovated bathrooms. The expansive lower level features a games room, family room, two legal bedrooms, full bath, laundry, office space and abundant storage and utility space. Outside, enjoy a private rear deck ideal for outdoor relaxation, fresh landscaping, a paved driveway and a brand-new double garage. With five bedrooms, generous living spaces and extensive upgrades, this exceptional property truly has it all! Extensive list of upgrades available/ in documents. Only 10 minutes to up-town or down-town Fredericton, you can enjoy country style living and city amenities minutes away. Move-in ready for Christmas! Some photos have been Virtually Staged.
For sale
C$695,000
141 Graham Dr, Kingsclear, NB E3E 1A1
5beds
3,362sqft
SingleFamily
Built in 1984
2,939 Square Feet Lot
$-- Zestimate®
C$207/sqft
C$-- HOA
What's special
Lovely quiet cul-de-sacBeautiful new laminate flooringGorgeous new white kitchenPrimary suite with ensuiteBeautifully renovated bathroomsFresh landscapingPaved driveway
- 1 day
- 6
- 0
Zillow last checked:
Listing updated:
Listed by:
SHELLEY SKIDD, Salesperson,
EXIT Realty Advantage Brokerage
Source: New Brunswick Real Estate Board,MLS®#: NB151467
Facts & features
Interior
Bedrooms & bathrooms
- Bedrooms: 5
- Bathrooms: 3
- Full bathrooms: 3
Bedroom
- Level: Main
Bedroom
- Level: Main
Bedroom
- Level: Lower
Bedroom
- Level: Lower
Bathroom
- Level: Main
Bathroom
- Level: Lower
Other
- Level: Main
Other
- Level: Main
Family room
- Level: Main
Family room
- Level: Lower
Foyer
- Level: Main
Kitchen
- Level: Main
Living room
- Level: Main
Office
- Level: Lower
Heating
- Baseboard, Electric, Fireplace-Wood, Fireplace(s)
Cooling
- Electric, Heat Pump - Ductless
Appliances
- Included: Built-In Appliances, Range Hood
- Laundry: Inside
Features
- Ensuite
- Flooring: Carpet, Vinyl
- Basement: Finished
- Has fireplace: Yes
Interior area
- Total structure area: 3,362
- Total interior livable area: 3,362 sqft
- Finished area above ground: 1,712
Property
Parking
- Parking features: Paved, Width - Double, Garage
- Garage spaces: 26
- Uncovered spaces: 2
- Details: Garage Size(26x26 Detached)
Features
- Levels: Two
Lot
- Size: 2,939 Square Feet
- Features: Cul-De-Sac, Landscaped, 0.5 -0.99 Acres
Details
- Parcel number: 75053280
Construction
Type & style
- Home type: SingleFamily
- Architectural style: Bungalow,Bungalow-Ranch
Materials
- Cedar
- Foundation: Concrete
- Roof: Asphalt
Condition
- Year built: 1984
Utilities & green energy
- Water: Drilled, Well
Community & HOA
Location
- Region: Kingsclear
Financial & listing details
- Price per square foot: C$207/sqft
- Annual tax amount: C$3,177
- Date on market: 11/19/2026
- Ownership: Freehold
Price history
Price history is unavailable.
Public tax history
Tax history is unavailable.
Climate risks
Neighborhood: E3E
Nearby schools
GreatSchools rating
No schools nearby
We couldn't find any schools near this home.

Similar homes
- C$649,9004 bd3 ba2.2k sqft11 Idlewood Dr, Kingsclear, NB E3E 1A2For Sale
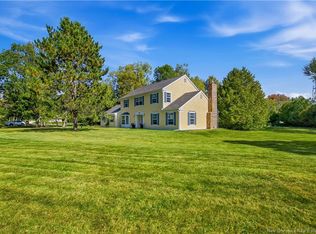 MLS ID #NB148046, ROBERT BROWN, Salesperson, eXp Realty Brokerage. New Brunswick Real Estate Board
- C$499,9003 bd3 ba2.4k sqft27 Trail Dr, Kingsclear, NB E3E 1A1For Sale
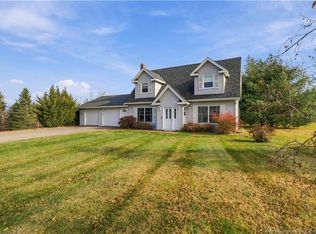 MLS ID #NB150817, JEREMY TURGEON, Salesperson, Keller Williams Capital Realty Brokerage. New Brunswick Real Estate Board
- C$499,9004 bd2 ba2.2k sqft23 Springwater Ct, Kingsclear, NB E3E 1A1For Sale
 MLS ID #NB148628, SANDY LAVIGNE, Salesperson, Keller Williams Capital Realty Brokerage. New Brunswick Real Estate Board
- C$614,9004 bd4 ba2.8k sqft111 Lorilynn Cres, Fredericton, NB E3C 0P3For Sale
 MLS ID #NB151473, Waleed Khokhar, Salesperson, Keller Williams Capital Realty Brokerage. New Brunswick Real Estate Board
