Unmatched quality and attention to detail best describes this executive 2 storey with triple garage. Located in one of NB’s premier neighbourhoods on large private waterfront lot, featuring panoramic water views and access to St. John River. Walking trail close to Fredericton Golf Course, Garden Creek School and all downtown amenities. Featuring 5 bdrm and 6 bathrooms with approximately 5500 sqft of living space, plus large waterfront terrace. Enter to great room w/ floor to ceiling windows to second level and large linear gas fireplace. Dream kitchen features massive island, large chefs’ fridge/freezer, double wall oven, quartz counters and walk-in pantry. Office space, spacious main floor bdrm w/ separate bath, mudroom off garage, laundry complete this level. Wired elevator shaft for easy access to second level if desired (just add lift). Top level has luxurious master suite w/ waterfront balcony, includes hot tub. Ensuite has quartz double vanity, full tile dual shower, walk-in closet w/ lots of storage. Second laundry room, spacious den/gym area has dual head water fountain, bdrm plus storage room complete this side. Catwalk to 2 more bdrms each with own bathroom. Extras include whole home auto start propane generator, whole home sound system, camera system, concrete floors with in floor heat on both levels, upgraded spray foam insulation and recirculation hot water pump. Don’t miss your chance to own this custom-built home located in one of the best locations in the province!
For sale
C$1,868,000
50 Still Water Cres, Fredericton, NB E3B 0V8
5beds
5,500sqft
SingleFamily
Built in 2017
928 Square Feet Lot
$-- Zestimate®
C$340/sqft
C$-- HOA
What's special
Triple garageLarge private waterfront lotPanoramic water viewsLarge waterfront terraceLarge linear gas fireplaceDream kitchenMassive island
- 6 days |
- 58 |
- 2 |
Zillow last checked:
Listing updated:
Listed by:
DAVID SAWLER, Associate Manager,
EXIT Realty Advantage Brokerage,
BRENT SAWLER, Salesperson,
EXIT Realty Advantage
Source: New Brunswick Real Estate Board,MLS®#: NB144684
Facts & features
Interior
Bedrooms & bathrooms
- Bedrooms: 5
- Bathrooms: 6
- Full bathrooms: 4
- 1/2 bathrooms: 2
Bedroom
- Level: Main
Bedroom
- Level: Second
Bedroom
- Level: Second
Bedroom
- Level: Second
Bathroom
- Level: Main
Bathroom
- Level: Main
Bathroom
- Level: Second
Bathroom
- Level: Second
Bathroom
- Level: Second
Other
- Level: Second
Dining room
- Level: Main
Other
- Level: Second
Family room
- Level: Second
Foyer
- Level: Main
Great room
- Level: Main
Kitchen
- Level: Main
Laundry
- Level: Second
Mud room
- Level: Main
Office
- Level: Main
Storage
- Level: Second
Heating
- Propane, Radiant, Fireplace(s)
Cooling
- Heat Pump - Ductless
Appliances
- Laundry: Main Level
Features
- Central Vacuum, Ensuite, Upgraded Insulation
- Flooring: Heated, Vinyl
- Basement: None
- Has fireplace: Yes
Interior area
- Total structure area: 5,500
- Total interior livable area: 5,500 sqft
- Finished area above ground: 5,500
Property
Parking
- Parking features: Asphalt, Width - Triple, Garage
- Garage spaces: 30
- Uncovered spaces: 3
- Details: Garage Size(30x36 Triple)
Accessibility
- Accessibility features: Wheelchair Accessible (Indoor), Wheelchair Accessible (Outdoor)
Features
- Has view: Yes
- View description: Water, River
- Has water view: Yes
- Water view: Water,River
- Waterfront features: Beach Access, Waterfront, Waterfront (Not Deeded), River
- Body of water: Saint John River
Lot
- Size: 928 Square Feet
- Features: School(s) Nearby, Shopping Nearby, Under 0.5 Acres
Details
- Parcel number: 75510834
- Other equipment: Fuel Tank(s), Radon Mit Roughed In, Generator
Construction
Type & style
- Home type: SingleFamily
Materials
- Steel Siding, Stone
- Foundation: Concrete
- Roof: Asphalt
Condition
- Year built: 2017
Utilities & green energy
- Sewer: Municipal
- Water: Municipal
Community & HOA
Location
- Region: Fredericton
Financial & listing details
- Price per square foot: C$340/sqft
- Annual tax amount: C$21,238
- Date on market: 7/30/2026
- Ownership: Freehold
D
DAVID SAWLER, Associate Manager
(506) 260-0488
By pressing Contact Agent, you agree that the real estate professional identified above may call/text you about your search, which may involve use of automated means and pre-recorded/artificial voices. You don't need to consent as a condition of buying any property, goods, or services. Message/data rates may apply. You also agree to our Terms of Use. Zillow does not endorse any real estate professionals. We may share information about your recent and future site activity with your agent to help them understand what you're looking for in a home.
Price history
Price history is unavailable.
Public tax history
Tax history is unavailable.
Climate risks
Neighborhood: E3B
Nearby schools
GreatSchools rating
No schools nearby
We couldn't find any schools near this home.
- C$889,5004 bd3 ba3.5k sqft138 Still Water Cres, Fredericton, NB E3B0V8For Sale

- C$649,9006 bd4 ba3.3k sqft145 Coburn Ct, Fredericton, NB E3B7A6For Sale

- C$1,250,0005 bd4 ba3.9k sqft53 Kingswood Dr, Fredericton, NB E3B6Z8For Sale
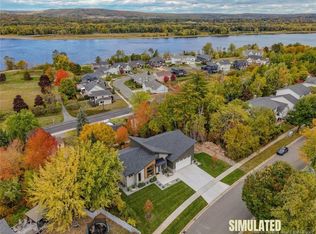
- C$3,750,00011.44 acres1337 Woodstock Rd, Fredericton, NB E3B7R9Lot/Land
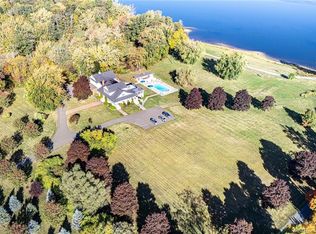
- C$---- bd-- ba-- sqft667 Golf Club Rd, Fredericton, NB E3B7S5Off Market
- C$999,9994 bd3 ba3.5k sqft1421 Woodstock Rd, Fredericton, NB E3C1P2For Sale
- C$1,299,0005 bd3 ba4.3k sqft715 Golf Club Rd, Fredericton, NB E3B7S5For Sale
- C$899,0005 bd4 ba3k sqft1517 Woodstock Rd, Fredericton, NB E3C1P2For Sale
Similar homes
- C$1,299,0005 bd3 ba4.3k sqft715 Golf Club Rd, Fredericton, NB E3B 7S5For Sale
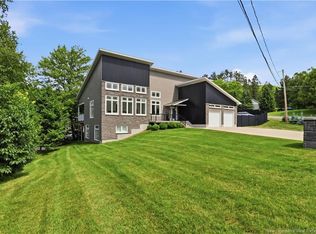 MLS ID #NB143779, LARRY BOOKER, Salesperson, REMAX East Coast Elite Realty Brokerage. New Brunswick Real Estate Board
 - C$2,150,0005 bd6 ba7k sqft620 Wetmore Rd, Fredericton, NB E3B 0X5For Sale
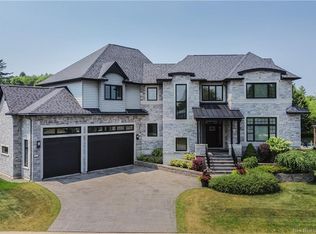 MLS ID #NB142672, LARRY BOOKER, Salesperson, REMAX East Coast Elite Realty Brokerage. New Brunswick Real Estate Board
 - C$995,0004 bd2 ba3k sqft384 Parkhurst Dr, Fredericton, NB E3B 2K4For Sale
 MLS ID #NB143834, KATE MAMMEN, Salesperson, EXIT Realty Advantage Brokerage. New Brunswick Real Estate Board
 - C$999,9994 bd3 ba3.5k sqft1421 Woodstock Rd, Fredericton, NB E3C 1P2For Sale
 MLS ID #NB142930, TRACEY BOULTER, Salesperson, Keller Williams Capital Realty Brokerage. New Brunswick Real Estate Board
 - C$1,895,0007 bd5 ba5.5k sqft1354 105th Rte, Douglas, NB E3G 7K4For SaleMLS ID #NB140114, JESSIE YERXA, Salesperson, eXp Realty Brokerage. New Brunswick Real Estate Board
- C$1,195,0005 bd3 ba6.3k sqft3367 Woodstock Rd, Fredericton, NB E3E 1A5For SaleMLS ID #NB136643, KARLA RUSSELL, Salesperson, eXp Realty Brokerage. New Brunswick Real Estate Board
- C$1,900,0006 bd3 ba4.8k sqft40 Awesome Way, Kingsclear, NB E3E 0C4For SaleMLS ID #NB140587, HANNAH STEEVES-CARNEY, Salesperson, Re/Max Hartford Realty Brokerage. New Brunswick Real Estate Board
- C$1,250,0005 bd4 ba3.9k sqft53 Kingswood Dr, Fredericton, NB E3B 6Z8For SaleMLS ID #NB134951, Caroline Smith, Salesperson, EXIT Realty Advantage Brokerage. New Brunswick Real Estate Board
- C$1,350,0004 bd3 ba3k sqft207 Carlisle Rd, Douglas, NB E3G 7M9For SaleMLS ID #NB138011, JESSIE YERXA, Salesperson, eXp Realty Brokerage. New Brunswick Real Estate Board
- C$1,399,9003 bd4 ba4.3k sqft89 Driftwood Dr, Kingsclear, NB E3E 1P2For SaleMLS ID #NB142194, SCOTT MACTAVISH, Salesperson, Keller Williams Capital Realty Brokerage. New Brunswick Real Estate Board
- C$989,9006 bd5 ba4.5k sqft270 Sunpoke Rd, Lincoln, NB E3B 8Y3For SaleMLS ID #NB142164, JACK CARR, Salesperson, Keller Williams Capital Realty Brokerage. New Brunswick Real Estate Board
- C$959,9003 bd4 ba2.7k sqft42 Golden Eagle Dr, Hanwell, NB E3C 0H3For SaleMLS ID #NB138558, REBECCA STEEVES, Associate Manager, Re/Max Hartford Realty Brokerage. New Brunswick Real Estate Board
- C$998,0005 bd3 ba3k sqft94 Freedom St, Douglas, NB E3G 0Y1For SaleMLS ID #NB138103, Caitlin Ouellet, Salesperson, EXIT Realty Advantage Brokerage. New Brunswick Real Estate Board
- C$949,9004 bd3 ba2.8k sqft54 Golden Eagle Dr, Hanwell, NB E3C 0H3For SaleMLS ID #NB137960, ALEXANDRA DAIGLE, Salesperson, Real Broker Brokerage. New Brunswick Real Estate Board
- C$1,395,0004 bd3 ba4.3k sqft50 Sandcastle Ln, Kingsclear, NB E3E 0A4For SaleMLS ID #NB136932, Jonathan David, Agent Manager, PG Direct Realty Ltd. Brokerage. New Brunswick Real Estate Board
- C$973,0004 bd3 ba3.5k sqft443 Goodine St, Fredericton, NB E3B 0H4For SaleMLS ID #NB142867, ISHAQUE NOORY, Salesperson, eXp Realty Brokerage. New Brunswick Real Estate Board
