Location, rental income, and extra garage space… 32 Tulip Street might check all the boxes! This mortgage helper for sale in Garden Creek School district has seen many updates over the years, from insulation to siding to windows. With 5 bedrooms, 2.5 bathrooms, and 1/3 acre – and one of the city’s favourite school zones – it’s an ideal spot for families. From the front, the manicured lot features a paved driveway and beautiful walkway leading to the entrance. Inside, the main floor offers a spacious floor plan. First is the living room with a bay window and propane fireplace. Meanwhile, the adjacent dining room boasts a ductless heat pump for efficient heating and cooling. Next is the spacious kitchen, offering white cabinets and plenty of space to personalise. A mudroom off the kitchen provides access to the composite deck – a perfect spot to watch the kids play, soak in the sun, and enjoy beautiful NB summers! Back inside and down the hall, you’ll find an updated full bathroom (2025). A quartz-topped vanity with thoughtfully-designed storage, a tub/shower with tile surround, and vinyl flooring make the bathroom both beautiful and functional. Three spacious bedrooms complete this level, including the primary with a half-bath ensuite. The lower level hosts storage and laundry for the upper level, along with the basement apartment. Accessible through the garage, this rental unit features its own hydro metre, laundry, 2 bedrooms, and a bathroom. From the attached garage, it leads into a mudroom/laundry area, then into the open concept kitchen and dining area. Next is the spacious living room. The bedrooms and bathroom are down the hall. This versatile property would accommodate intergenerational living, provide extra space for older kids, or expand your rental portfolio! Further features at 32 Tulip Street include a large detached garage – perfect for extra storage, a workshop, and more.
For sale
C$489,900
32 Tulip St, Fredericton, NB E3C 1L6
--beds
--baths
2,291sqft
Duplex
Built in 1972
-- sqft lot
$-- Zestimate®
C$214/sqft
C$-- HOA
What's special
Manicured lotPaved drivewaySpacious floor planPropane fireplaceAdjacent dining roomSpacious kitchenWhite cabinets
- 1 day |
- 13 |
- 0 |
Zillow last checked:
Listing updated:
Listed by:
REBECCA STEEVES, Associate Manager,
Re/Max Hartford Realty Brokerage,
MARISSA BOONE, Salesperson 210001961,
Re/Max Hartford Realty
Source: New Brunswick Real Estate Board,MLS®#: NB145637
Facts & features
Interior
Heating
- Baseboard, Electric, Heat Pump, Stove - Gas, Fireplace(s)
Cooling
- Ductless, Electric, Heat Pump, Heat Pump - Ductless
Appliances
- Included: Water Heater, Cooktop, Dishwasher, Refrigerator
Features
- Ensuite
- Flooring: Carpet, Ceramic Tile, Laminate, Vinyl
- Basement: Finished
- Has fireplace: Yes
Interior area
- Total structure area: 2,291
- Total interior livable area: 2,291 sqft
Video & virtual tour
Property
Parking
- Total spaces: 2
- Parking features: Paved, Width - Double, Other, ParkingYN, Garage
- Has garage: Yes
- Uncovered spaces: 2
- Details: Garage Size(Attached Single, Detached Double (Oversized))
Lot
- Size: 0.33 Acres
- Features: Landscaped, Under 0.5 Acres
Details
- Parcel number: 01511005
- Other equipment: Fuel Tank(s)
Construction
Type & style
- Home type: MultiFamily
- Property subtype: Duplex
Materials
- Vinyl Siding
- Foundation: Concrete
- Roof: Asphalt
Condition
- Year built: 1972
Utilities & green energy
- Sewer: Municipal
- Water: Municipal
Community & HOA
Location
- Region: Fredericton
Financial & listing details
- Price per square foot: C$214/sqft
- Annual tax amount: C$4,244
- Date on market: 8/11/2026
- Exclusions: Bathroom Mirror Upstairs, Washer & Dryer For Upper Unit
- Ownership: Freehold
Price history
Price history is unavailable.
Public tax history
Tax history is unavailable.
Climate risks
Neighborhood: E3C
Nearby schools
GreatSchools rating
No schools nearby
We couldn't find any schools near this home.
- C$668,0004 bd3 ba3k sqft16 Mayflower St, Fredericton, NB E3C1L5For Sale

- C$---- bd-- ba-- sqft12 Todd St, Fredericton, NB E3C2M9Off Market
- C$---- bd-- ba-- sqft178 Talisman Cres, Fredericton, NB E3C1M1Off Market
- C$139,9002 bd1 ba784 sqft2 Macintosh St, Fredericton, NB E3C1L8For Sale
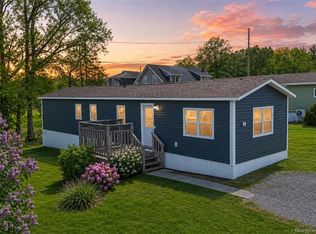
- C$749,9005 bd5 ba3.6k sqft15 Gervais Ct, Fredericton, NB E3C1L4For Sale
- C$599,9004 bd4 ba2.4k sqft20 Stapleton St, Fredericton, NB E3C0J4For Sale
- C$554,0004 bd3 ba3k sqft75 Thorndale Ct, Fredericton, NB E3C1M1For Sale
- C$207,7003 bd2 ba1.1k sqft16 Senator Dr, Fredericton, NB E3C1L8For Sale
Similar homes
- C$449,0005 bd2 ba2.2k sqft347 Massey St, Fredericton, NB E3B 2Z7For Sale
 MLS ID #NB145500, PAM DOAK, Salesperson, EXIT Realty Advantage Brokerage. New Brunswick Real Estate Board
 - C$449,9004 bd2 ba1.8k sqft310 Union St, Fredericton, NB E3A 3L9For Sale
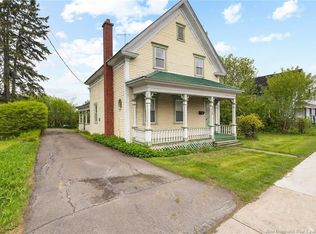 MLS ID #NB145445, SCOTT MACTAVISH, Salesperson, Keller Williams Capital Realty Brokerage. New Brunswick Real Estate Board
 - C$499,9006 bd2 ba2.4k sqft52 Drammen Dr, Fredericton, NB E3A 5S2For Sale
 MLS ID #NB144883, LISA ZAAT, Salesperson, EXIT Realty Advantage Brokerage. New Brunswick Real Estate Board
 - C$475,000-- bd-- ba1.5k sqft158 Friel St, Fredericton, NB E3A 2P4For Sale
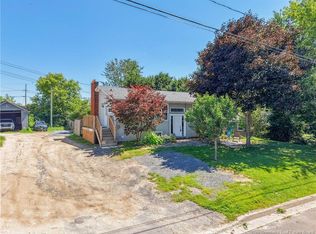 MLS ID #NB145449, SHERRY KEDDY, Salesperson, EXIT Realty Advantage Brokerage. New Brunswick Real Estate Board
 - C$554,0004 bd3 ba3k sqft75 Thorndale Ct, Fredericton, NB E3C 1M1For SaleMLS ID #NB142758, DANA DEMMINGS, Salesperson, Royal LePage Atlantic Brokerage. New Brunswick Real Estate Board
- C$499,9004 bd2 ba1.9k sqft28 Brandon Ct, Fredericton, NB E3G 0X5For SaleMLS ID #NB139918, KEVIN HOLLOHAN, Salesperson, eXp Realty Brokerage. New Brunswick Real Estate Board
- C$449,9004 bd3 ba2.1k sqft18 Floral Ave, Fredericton, NB E3A 1K7For SaleMLS ID #NB144552, Brooke Taylor, Salesperson, Keller Williams Capital Realty Brokerage. New Brunswick Real Estate Board
- C$539,0005 bd4 ba3k sqft36 Lint Dr, Douglas, NB E3G 5Y8For SaleMLS ID #NB145584, SUSAN GORMLEY, Salesperson, The Right Choice Realty Brokerage. New Brunswick Real Estate Board
- C$449,9005 bd2 ba1.5k sqft184 Diamond St, Fredericton, NB E3G 7V1For SaleMLS ID #NB144774, Jesse Drummond, Salesperson, The Right Choice Realty Brokerage. New Brunswick Real Estate Board
- C$499,9004 bd3 ba2.1k sqft807 Smythe St, Fredericton, NB E3B 3G6For SaleMLS ID #NB140983, JEREMY DEERING, Salesperson, eXp Realty Brokerage. New Brunswick Real Estate Board
- C$485,0003 bd3 ba2.4k sqft192 Springwater Ln, New Maryland, NB E3C 1J1For SaleMLS ID #NB145235, DANA DEMMINGS, Salesperson, Royal LePage Atlantic Brokerage. New Brunswick Real Estate Board
- C$599,9004 bd4 ba2.6k sqft28 Langille Dr, Fredericton, NB E3C 0L6For SaleMLS ID #NB145334, Rajat Sharma, Salesperson, eXp Realty Brokerage. New Brunswick Real Estate Board
- C$439,9005 bd2 ba2k sqft109 Coventry Cres, Fredericton, NB E3B 4P4For SaleMLS ID #NB145122, ALISSA LEE, Salesperson, Keller Williams Capital Realty Brokerage. New Brunswick Real Estate Board
- C$499,9005 bd2 ba1.9k sqft40 Nottingham St, Fredericton, NB E3B 4W7For SaleMLS ID #NB143846, SCOTT MACTAVISH, Salesperson, Keller Williams Capital Realty Brokerage. New Brunswick Real Estate Board
- C$489,9003 bd2 ba1.8k sqft45 Sherwood Ct, Fredericton, NB E3B 2P5For SaleMLS ID #NB136876, CYNTHIA CHARRON, Salesperson, Real Broker Brokerage. New Brunswick Real Estate Board
- C$439,9004 bd2 ba1.9k sqft108 Maddison Ave, Fredericton, NB E3A 2N4For SaleMLS ID #NB140611, CLIFTON QUEALE, Salesperson, eXp Realty Brokerage. New Brunswick Real Estate Board
- C$499,9005 bd2 ba1.9k sqft86 Rebecca Dr, Fredericton, NB E3B 9N4For SaleMLS ID #NB144861, JOSIE LIVINGSTONE, Salesperson, EXIT Realty Advantage Brokerage. New Brunswick Real Estate Board
- C$449,9002 bd3 ba2.3k sqft727 Gregg Ct, Fredericton, NB E3B 4H5For SaleMLS ID #NB144362, JASON MUNN, Agent Manager, REMAX East Coast Elite Realty Brokerage. New Brunswick Real Estate Board
- C$469,900-- bd-- ba2.3k sqft323 Saunders St, Fredericton, NB E3B 1N9For SaleMLS ID #NB140810, JULIE WERNER, Salesperson, eXp Realty Brokerage. New Brunswick Real Estate Board
- C$499,9005 bd2 ba2.2k sqft215 Hughes St, Maugerville, NB E3A 7B4For SaleMLS ID #NB144584, DAVE WATT, Agent Manager, The Right Choice Realty Brokerage. New Brunswick Real Estate Board
