Some homes are built. Others are thought through. And nearly four decades and one owner later, you can still feel the difference. This home began with a Seattle architectural plan customized for this exact lot, right down to careful grading & drainage designed to create the wonderfully dry, flat backyard you see today (that’s surprisingly hard to find in the heart of the hill!) Customized throughout from the gorgeous cedar wood siding, oversized covered front entry & concrete with interlocking stone drive, to the contemporary layout inside. Open, bright & connected, with a huge front window framing mature gardens & hydrangeas. A great room built for entertaining, there’s room to host around the dining table and the gorgeous formal living room with soaring ceilings. But the memories will be made - and the stories told - in the open concept kitchen and family room, where the wine is poured, the island serves as the perfect serving buffet, and the late evenings are spent next to the water feature in the incredibly lush & private backyard. Upstairs, the oversized primary suite is a retreat of its own w/ ensuite, separate soaker tub plus two additional bedrooms & Romeo & Juliet balcony. Main floor office & fully finished lower level, and even a full suite bedroom & bath for teens and guests. A proper main floor laundry room with a door you can close for day to day living, and SO. MUCH. STORAGE throughout. But the biggest lifestyle perk is what’s outside the property lines. Tucked into an established, private setting, you’re still just a 12-min walk to UNB & STU, mins from the hospital, shopping and everyday amenities, and close to 3 great schools. The practical items have been cared for too: from roof shingles, huge living room window, two ductless heat pumps w/ warranty to 2029, new garage door openers & more. One family designed, built, gathered and raised their family here. And now, for the first time since 1989, someone else gets to call 815 Mitchell Street home.
For sale
C$799,900
815 Mitchell St, Fredericton, NB E3B 6E8
5beds
3,477sqft
SingleFamily
Built in 1989
1,012 Square Feet Lot
$-- Zestimate®
C$230/sqft
C$-- HOA
What's special
Gorgeous cedar wood sidingOversized covered front entryContemporary layout insideOpen bright and connectedMature gardens and hydrangeasTwo additional bedroomsRomeo and juliet balcony
- 3 days
- 12
- 1
Zillow last checked:
Listing updated:
Listed by:
KAREN SYROID, Salesperson,
Royal LePage Atlantic Brokerage
Source: New Brunswick Real Estate Board,MLS®#: NB148038
Facts & features
Interior
Bedrooms & bathrooms
- Bedrooms: 5
- Bathrooms: 4
- Full bathrooms: 3
- 1/2 bathrooms: 1
Bedroom
- Level: Second
Bedroom
- Level: Second
Bedroom
- Level: Third
Bathroom
- Level: Second
Bathroom
- Level: Third
Other
- Level: Main
Other
- Level: Main
Other
- Level: Second
Other
- Level: Third
Dining room
- Level: Main
Other
- Level: Second
Family room
- Level: Main
Foyer
- Level: Main
Kitchen
- Level: Main
Laundry
- Level: Main
Living room
- Level: Main
Rec room
- Level: Third
Storage
- Level: Third
Storage
- Level: Third
Walk in closet
- Level: Second
Heating
- Air Exchanger, Baseboard, Electric
Cooling
- Ductless, Air Exchanger, Electric, Heat Pump - Ductless
Appliances
- Included: Built-In Appliances, Water Heater
- Laundry: Main Level
Features
- Air Exchanger, Central Vacuum, Ensuite
- Flooring: Carpet, Ceramic Tile, Wood
- Basement: Finished
- Has fireplace: No
Interior area
- Total structure area: 3,477
- Total interior livable area: 3,477 sqft
- Finished area above ground: 2,246
Video & virtual tour
Property
Parking
- Parking features: Concrete, Driveway, Width - Double, Garage
- Garage spaces: 21
- Uncovered spaces: 2
- Details: Garage Size(21'1 X 22'4)
Features
- Levels: Two
Lot
- Size: 1,012 Square Feet
- Features: Landscaped, Level, Near Public Transit, Recreation Nearby, School(s) Nearby, Shopping Nearby, Under 0.5 Acres
Details
- Parcel number: 01454248
Construction
Type & style
- Home type: SingleFamily
- Architectural style: Contemporary
Materials
- Cedar, Wood Siding
- Foundation: Concrete
- Roof: Asphalt
Condition
- Year built: 1989
Utilities & green energy
- Sewer: Municipal
- Water: Municipal
Community & HOA
Location
- Region: Fredericton
Financial & listing details
- Price per square foot: C$230/sqft
- Annual tax amount: C$7,883
- Date on market: 9/16/2026
- Exclusions: Stand Up Deep Freeze
- Ownership: Freehold
Price history
Price history is unavailable.
Public tax history
Tax history is unavailable.
Climate risks
Neighborhood: E3B
Nearby schools
GreatSchools rating
No schools nearby
We couldn't find any schools near this home.

Similar homes
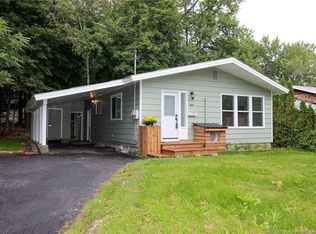
- C$795,0004 bd3 ba3k sqft129 Alexandra St, Fredericton, NB E3B 1Y5For Sale
 MLS ID #NB147499, JENNIFER VANOORD, Salesperson, eXp Realty Brokerage. New Brunswick Real Estate Board
 - C$839,0005 bd4 ba4.3k sqft168 Country Wood Ln, Saint Marys, NB E3A 0Y6For Sale
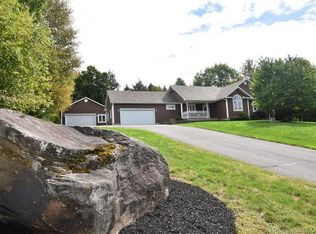 MLS ID #NB148028, SUSAN GORMLEY, Salesperson, The Right Choice Realty Brokerage. New Brunswick Real Estate Board
 - C$799,9004 bd3 ba2.9k sqft407 Aspendale Ln, Fredericton, NB E3B 6Y3For Sale
 MLS ID #NB143620, JACK CARR, Salesperson, Keller Williams Capital Realty Brokerage. New Brunswick Real Estate Board
 - C$793,5003 bd3 ba3.5k sqft147 Reba Cres, Fredericton, NB E3G 0B5For Sale
 MLS ID #NB147966, DEBBIE SHORTEN, Salesperson, EXIT Realty Advantage Brokerage. New Brunswick Real Estate Board
