Skip main navigation
For sale
  • C$399,900

    15 Lorne St, Fredericton, NB E3B 2Y6

    3beds
    1,698sqft
    SingleFamily
    Built in ----
    569 Square Feet Lot
    $-- Zestimate®
    C$236/sqft
    C$-- HOA

    What's special

    Inviting layoutOpen-concept great roomLovely stone fireplaceModern cream-coloured cabinetsSubway tile backsplashWarm-toned wood floorsThree good-sized bedrooms
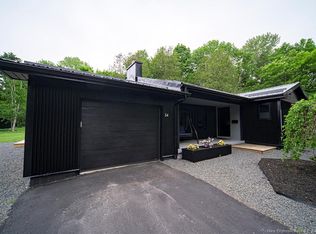
    Discover your dream home at 15 Lorne Street, nestled in one of the city's most desirable neighbourhoods on a serene, low-traffic street. Plus it has a ductless heat pump for efficient heating and cooling! This updated 3-bed, 2-bath bungalow is just a short stroll or drive from major amenities, including universities, schools, the hospital, and shopping. A perfect spot for healthcare workers, university faculty members, or families with this central location! The inviting layout is great for daily life or entertaining, featuring an open-concept great room. The living room boasts a lovely stone fireplace (non-functional) that would be perfect for an electric insert. This area flows seamlessly into the dining area and updated kitchen. The kitchen offers modern cream-coloured cabinets, a peninsula/island, and subway tile backsplash. Nice, warm-toned wood floors flow from this space and down the hall to the three good-sized bedrooms and the home’s main bathroom. The lower level offers a versatile space with a den (or potential bedroom with the addition of an egress window) offering a walk-in closet, a bonus room that could be a great home office, and another full bathroom. This level also offers a huge storage area or family room, plus a separate laundry room, and a workshop. Thoughtful updates inside over the years include the new heat pump, replaced window seals, flooring, doors, light fixtures, baseboards, and more. Meanwhile, the generously sized backyard offers some privacy with mature shrubbery. This space is perfect for hosting friends and family around the fire pit, while a newer shed provides extra storage. Families will appreciate the convenience of walking to Priestman Street Elementary, George Street Middle, and Fredericton High School. Additionally, there’s so much to do, with the city’s walking trails, O’Dell Park, and downtown activities nearby!
    4 hours
    |
    7
    |
    1
    |

    Zillow last checked:

    Listing updated:

    Listed by:

    REBECCA STEEVES, Associate Manager,

    Re/Max Hartford Realty Brokerage,

    MARISSA BOONE, Salesperson 210001961,

    Re/Max Hartford Realty

    Source: New Brunswick Real Estate Board,MLS®#: NB144776

      Facts & features

      Interior

      Bedrooms & bathrooms
      • Bedrooms: 3
      • Bathrooms: 2
      • Full bathrooms: 2
      Heating
      • Baseboard, Heat Pump, Hot Water
      Cooling
      • Ductless, Heat Pump, Heat Pump - Ductless
      Appliances
      • Included: Range Hood, Water Heater
      Features
      • Flooring: Carpet, Ceramic Tile, Laminate, Tile, Wood
      • Basement: Full,Partially Finished
      • Has fireplace: No
      Interior area
      • Total structure area: 1,698
      • Total interior livable area: 1,698 sqft
      • Finished area above ground: 890
      Video & virtual tour

      Property

      Parking
      • Total spaces: 2
      • Parking features: Paved, Width - Double, No Garage
      • Uncovered spaces: 2
      Features
      • Levels: Two
      Lot
      • Size: 569 Square Feet
      • Features: Landscaped, Near Public Transit, Recreation Nearby, School(s) Nearby, Shopping Nearby, Under 0.5 Acres
      Details
      • Parcel number: 01480284

      Construction

      Type & style
      • Home type: SingleFamily
      • Architectural style: Bungalow
      Materials
      • Vinyl Siding
      • Foundation: Concrete
      • Roof: Asphalt

      Utilities & green energy

      • Sewer: Municipal
      • Water: Municipal

      Community & HOA

      Location
      • Region: Fredericton

      Financial & listing details

      • Price per square foot: C$236/sqft
      • Annual tax amount: C$4,751
      • Date on market: 7/28/2026
      • Ownership: Freehold
      REBECCA STEEVES, Associate Manager

      REBECCA STEEVES, Associate Manager

      (506) 476-2763

      By pressing Contact Agent, you agree that the real estate professional identified above may call/text you about your search, which may involve use of automated means and pre-recorded/artificial voices. You don't need to consent as a condition of buying any property, goods, or services. Message/data rates may apply. You also agree to our Terms of Use. Zillow does not endorse any real estate professionals. We may share information about your recent and future site activity with your agent to help them understand what you're looking for in a home.

        Price history

        Price history is unavailable.

        Public tax history

        Tax history is unavailable.

        Climate risks

        Neighborhood: E3B

        Getting around

        44 / 100
        Car-Dependent
        66 / 100
        Bikeable

        Nearby schools

        GreatSchools rating

        No schools nearby

        We couldn't find any schools near this home.

        Similar homes