Welcome to 118 Slipp Drive, a 3 bedroom, 1 bathroom home in Mazerolle Settlement. It sits in the Hanwell Park Academy zone and is only about a 15 minute drive to Uptown Fredericton & Costco, offering a quiet, rural setting without a long commute. Up the driveway, a custom stone retaining wall and a walkway with built-in lighting lead to the front deck. Both the front and back decks were just freshly stained. Inside, a ductless heat pump keeps the main living area comfortable. The kitchen has plenty of storage, and an adjoining dining room has patio doors leading to the back deck, perfect for family BBQs. The primary bedroom overlooks the backyard, two good sized bedrooms sit at the front of the home, and the full bathroom completes the main floor. Downstairs features a home theatre room (which could be converted to a 4th bedroom), and the laundry room offers plenty of extra storage. The basement also has a woodstove (included "as-is") in the bonus room, but if you'd rather have the extra space, both the stove and the stored firewood can be completely removed before you move in. Attached to the basement is the single car heated garage, which is great for winter parking or setting up a workshop. If you like spending time outdoors, the area is incredibly quiet, and you have direct access to local ATV trails. The lot has plenty of space, including room for a detached garage and a second driveway with access off Sarah Street. The home is ready to go, and the sellers can accommodate a quick closing, so you can move in and settle before the holidays!
For sale
C$359,900
118 Slipp Dr, Kingsclear, NB E3E 2A9
4beds
1,600sqft
SingleFamily
Built in 1995
4,106 Square Feet Lot
$-- Zestimate®
C$225/sqft
C$-- HOA
What's special
Custom stone retaining wallWalkway with built-in lightingFront deckBack deckDuctless heat pumpHome theatre roomSingle car heated garage
- 19 hours
- 0
- 2
Zillow last checked:
Listing updated:
Listed by:
Bradley MacDonald, Salesperson 169627,
eXp Realty Brokerage
Source: New Brunswick Real Estate Board,MLS®#: NB149138
Facts & features
Interior
Bedrooms & bathrooms
- Bedrooms: 4
- Bathrooms: 1
- Full bathrooms: 1
Bedroom
- Level: Main
Bedroom
- Level: Main
Bathroom
- Level: Main
Other
- Level: Main
Other
- Level: Lower
Bonus room
- Level: Lower
Dining room
- Level: Main
Kitchen
- Level: Main
Laundry
- Level: Lower
Living room
- Level: Main
Heating
- Air Exchanger, Baseboard, Electric
Cooling
- Air Exchanger, Electric, Heat Pump - Ductless
Features
- Air Exchanger
- Flooring: Laminate, Linoleum
- Basement: Partial/Combo,Partially Finished
- Has fireplace: No
Interior area
- Total structure area: 1,600
- Total interior livable area: 1,600 sqft
- Finished area above ground: 1,094
Video & virtual tour
Property
Parking
- Parking features: Gravel, Garage
- Has garage: Yes
- Has uncovered spaces: Yes
- Details: Garage Size(Attached, Heated)
Features
- Levels: Two
Lot
- Size: 4,106 Square Feet
- Features: School(s) Nearby, 1.0 -2.99 Acres
Details
- Parcel number: 75323212
Construction
Type & style
- Home type: SingleFamily
- Architectural style: Bungalow,Bungalow-Raised
Materials
- Vinyl Siding
- Foundation: Concrete
- Roof: Asphalt
Condition
- Year built: 1995
Utilities & green energy
- Water: Well
Community & HOA
Location
- Region: Kingsclear
Financial & listing details
- Price per square foot: C$225/sqft
- Annual tax amount: C$2,180
- Date on market: 10/8/2026
- Ownership: Freehold
Price history
Price history is unavailable.
Public tax history
Tax history is unavailable.
Climate risks
Neighborhood: E3E
Nearby schools
GreatSchools rating
No schools nearby
We couldn't find any schools near this home.
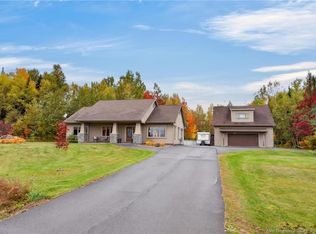
- C$639,9003 bd2 ba1.3k sqft128 Slipp Dr, Kingsclear, NB E3E2A9For Sale
- C$---- bd-- ba-- sqft731 Mazerolle Settlement Rd, Kingsclear, NB E3E1Y5Off Market
- C$---- bd-- ba-- sqft446 Mazerolle Settlement Rd, Kingsclear, NB E3E1W8Off Market
- C$---- bd-- ba-- sqftLOT 2 Mountain Rd, Kingsclear, NB E3E2H9Off Market
Similar homes
- C$374,9004 bd2 ba1.4k sqft30 Fletcher Ct, Fredericton, NB E3A 4T4For Sale
 MLS ID #NB149156, JOHNATHAN DRISDELLE, Associate Manager, Keller Williams Capital Realty Brokerage. New Brunswick Real Estate Board
 - C$349,9003 bd2 ba1.4k sqft165 Valcour Dr #212, Fredericton, NB E3C 0H5For Sale
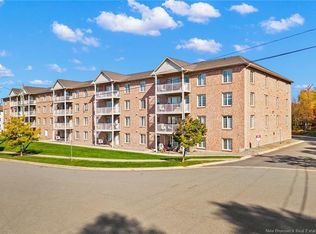 MLS ID #NB149155, Bailey Lockard, Salesperson, Keller Williams Capital Realty Brokerage. New Brunswick Real Estate Board
 - C$368,5003 bd2 ba1.7k sqft40 Hillcourt Dr, Fredericton, NB E3A 1S1For Sale
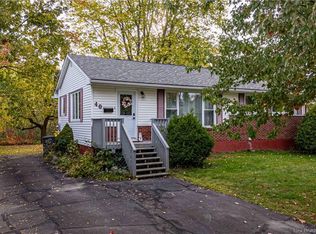 MLS ID #NB149285, KELLY MURDOCK, Salesperson, Royal LePage Atlantic - Canex (Branch Office) Brokerage. New Brunswick Real Estate Board
 - C$349,9003 bd3 ba2.1k sqft95 Sprucewood Dr, New Maryland, NB E3C 1C5For Sale
 MLS ID #NB148716, JOHNATHAN DRISDELLE, Associate Manager, Keller Williams Capital Realty Brokerage. New Brunswick Real Estate Board
