Welcome to 84 Tudor Avenue in Charters Settlement! This exceptionally well maintained one owner home was built in 1994 on a private one plus acre lot surrounded by nature and offers the perfect blend of comfort space and convenience. From the moment you enter, you'll appreciate the pride of ownership throughout. The main level features a spacious eat in-kitchen, with ample cabinetry and most appliances included. A formal dining room or den, a bright living room, and a versatile office that could easily serve as a fourth bedroom. The convenience of a half bath and main floor laundry completes this level. Upstairs, the spacious primary bedroom is privately located at one end of the home and features a walk-in closet, a full ensuite bath & under the eaves storage. Two additional bedrooms, and a second-floor bathroom complete the upper level. The lower level offers a large finished, family room, ideal for entertaining, or relaxing, while the remaining unfinished space provides excellent storage or future development potential. Located just 10 minutes from schools, churches, and other amenities, this beautiful property offers, peaceful country, living with easy access to everything you need. Move-in, ready, and lovingly cared for.
For sale
C$454,900
84 Tudor Ave, New Maryland, NB E3C 1X6
4beds
1,623sqft
SingleFamily
Built in 1994
5,124 Square Feet Lot
$-- Zestimate®
C$280/sqft
C$-- HOA
What's special
Ample cabinetryMost appliances includedVersatile officeMain floor laundryWalk-in closetFull ensuite bathUnder the eaves storage
- 69 days |
- 30 |
- 3 |
Zillow last checked:
Listing updated:
Listed by:
DEBORAH MURCHIE, Salesperson,
EXIT Realty Advantage Brokerage,
Huy Nguyen, Salesperson,
EXIT Realty Advantage
Source: New Brunswick Real Estate Board,MLS®#: NB141594
Facts & features
Interior
Bedrooms & bathrooms
- Bedrooms: 4
- Bathrooms: 3
- Full bathrooms: 2
- 1/2 bathrooms: 1
Bedroom
- Level: Main
Bedroom
- Level: Second
Bedroom
- Level: Second
Bathroom
- Level: Main
Bathroom
- Level: Second
Other
- Level: Second
Other
- Level: Second
Dining room
- Level: Main
Family room
- Level: Lower
Kitchen
- Level: Main
Living room
- Level: Main
Storage
- Level: Lower
Heating
- Baseboard, Electric
Cooling
- Electric
Appliances
- Included: Built-In Appliances, Range Hood, Water Heater
- Laundry: Main Level
Features
- Air Exchanger, Central Vacuum, Ensuite
- Flooring: Carpet, Ceramic Tile, Cushion
- Basement: Partially Finished
- Has fireplace: No
Interior area
- Total structure area: 1,623
- Total interior livable area: 1,623 sqft
- Finished area above ground: 1,583
Property
Parking
- Total spaces: 3
- Parking features: Gravel, Paved, Width - Double, Width - Single, No Garage
- Uncovered spaces: 3
Lot
- Size: 5,124 Square Feet
- Features: Landscaped, Treed, Wooded, Churches, Recreation Nearby, 1.0 -2.99 Acres
Details
- Parcel number: 75077073
Construction
Type & style
- Home type: SingleFamily
- Architectural style: Cape Cod
Materials
- Vinyl Siding
- Foundation: Concrete
- Roof: Asphalt
Condition
- Year built: 1994
Utilities & green energy
- Water: Drilled, Well
Community & HOA
Location
- Region: New Maryland
Financial & listing details
- Price per square foot: C$280/sqft
- Annual tax amount: C$2,063
- Date on market: 6/10/2026
- Ownership: Freehold
Price history
Price history is unavailable.
Public tax history
Tax history is unavailable.
Climate risks
Neighborhood: E3C
Nearby schools
GreatSchools rating
No schools nearby
We couldn't find any schools near this home.
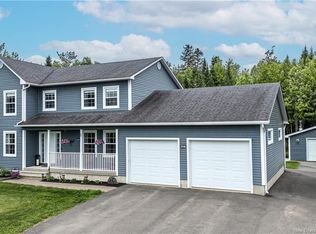
- C$749,9005 bd3 ba2.9k sqft30 Rose Way, New Maryland, NB E3C0C1For Sale
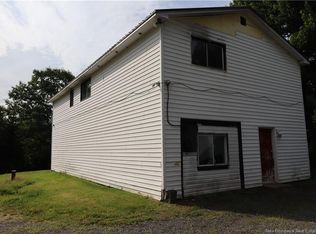
- C$199,9003 bd1 ba1.4k sqft860 Charters Settlement Rd, New Maryland, NB E3C1X7For Sale
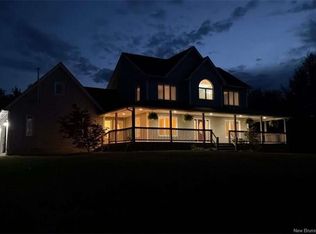
- C$649,9004 bd3 ba2.2k sqft30 Jordan Dr, Hanwell, NB E3E2N5For Sale
- C$959,9003 bd4 ba2.7k sqft42 Golden Eagle Dr, Hanwell, NB E3C0H3For Sale

- C$949,9004 bd3 ba2.8k sqft54 Golden Eagle Dr, Hanwell, NB E3C0H3For Sale
- C$49,9004.94 acres1 Charters Settlement Rd LOT 2004, New Maryland, NB E3C1Y4Lot/Land
- C$537,0004 bd4 ba1.9k sqft190 Robbys Rd, New Maryland, NB E3C1M2For Sale
- C$949,9004 bd4 ba3.3k sqft18 Pelican Ct, Hanwell, NB E3E2L8For Sale
Similar homes
- C$537,0004 bd4 ba1.9k sqft190 Robbys Rd, New Maryland, NB E3C 1M2For Sale
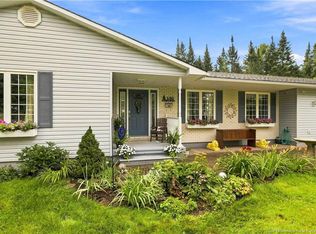 MLS ID #NB145904, DANA DEMMINGS, Salesperson, Royal LePage Atlantic Brokerage. New Brunswick Real Estate Board
 - C$479,9002 bd2 ba1.6k sqft84 Mowrey Ln, New Maryland, NB E3B 8C7For Sale
 MLS ID #NB145124, DEBORAH MURCHIE, Salesperson, EXIT Realty Advantage Brokerage. New Brunswick Real Estate Board
 - C$409,9004 bd2 ba2k sqft110 Sunrise Estates Dr, New Maryland, NB E3C 1G5For Sale
 MLS ID #NB141104, WENDY HALLIHAN, Salesperson, EXIT Realty Advantage Brokerage. New Brunswick Real Estate Board
 - C$449,9004 bd2 ba1.8k sqft310 Union St, Fredericton, NB E3A 3L9For Sale
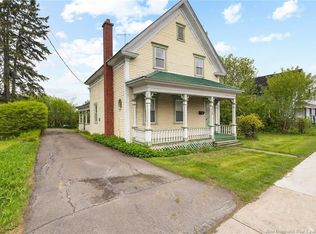 MLS ID #NB145445, SCOTT MACTAVISH, Salesperson, Keller Williams Capital Realty Brokerage. New Brunswick Real Estate Board
 - C$499,9004 bd3 ba1.7k sqft8 Hallihan Dr, Oromocto, NB E2V 0C1For SaleMLS ID #NB145801, Erin Walsh, Salesperson, REMAX East Coast Elite Realty Brokerage. New Brunswick Real Estate Board
- C$454,9004 bd2 ba1.9k sqft13 Harris St, Oromocto, NB E2V 0A7For SaleMLS ID #NB142095, ALEXANDRA DAIGLE, Salesperson, Real Broker Brokerage. New Brunswick Real Estate Board
- C$---- bd-- ba-- sqft91 Sunrise Estates Dr, New Maryland, NB E3C 1G5Off Market
- C$374,9004 bd2 ba1.6k sqft1 Onondaga St, Oromocto, NB E2V 1B4For SaleMLS ID #NB146055, JENNIFER COSSETTE, Salesperson, EXIT Realty Advantage Brokerage. New Brunswick Real Estate Board
- C$449,0005 bd2 ba2.2k sqft347 Massey St, Fredericton, NB E3B 2Z7For SaleMLS ID #NB145500, PAM DOAK, Salesperson, EXIT Realty Advantage Brokerage. New Brunswick Real Estate Board
- C$649,9004 bd3 ba2.2k sqft30 Jordan Dr, Hanwell, NB E3E 2N5For SaleMLS ID #NB145108, Sophie Giterman, Agent Manager, Easy List Realty Brokerage. New Brunswick Real Estate Board
- C$419,9004 bd3 ba1.9k sqft16 Ridgeview Dr, Bright, NB E6L 1R2For SaleMLS ID #NB145762, JAKE EVANS, Salesperson, EXIT Realty Advantage Brokerage. New Brunswick Real Estate Board
- C$449,9004 bd3 ba2.1k sqft18 Floral Ave, Fredericton, NB E3A 1K7For SaleMLS ID #NB144552, Brooke Taylor, Salesperson, Keller Williams Capital Realty Brokerage. New Brunswick Real Estate Board
- C$519,9004 bd2 ba2k sqft2 Christopher Cres, Kingsclear, NB E3E 1T5For SaleMLS ID #NB142338, JASON MUNN, Agent Manager, REMAX East Coast Elite Realty Brokerage. New Brunswick Real Estate Board
- C$499,0003 bd1 ba1.1k sqft333 Sunset Dr, Fredericton, NB E3A 1B3For SaleMLS ID #NB145564, PAM DOAK, Salesperson, EXIT Realty Advantage Brokerage. New Brunswick Real Estate Board
- C$439,9005 bd2 ba2k sqft109 Coventry Cres, Fredericton, NB E3B 4P4For SaleMLS ID #NB145122, ALISSA LEE, Salesperson, Keller Williams Capital Realty Brokerage. New Brunswick Real Estate Board
- C$489,9006 bd2 ba2.3k sqft29 Malibu St, Fredericton, NB E3A 5P9For SaleMLS ID #NB145837, BETH HOYT-WHELAN, Salesperson, EXIT Realty Advantage Brokerage. New Brunswick Real Estate Board
- C$449,9003 bd2 ba1.5k sqft304 Woodstock Rd, Fredericton, NB E3B 2J1For SaleMLS ID #NB141967, AUDREY AVISON, Salesperson, Royal LePage Atlantic Brokerage. New Brunswick Real Estate Board
- C$499,9005 bd2 ba1.9k sqft40 Nottingham St, Fredericton, NB E3B 4W7For SaleMLS ID #NB143846, SCOTT MACTAVISH, Salesperson, Keller Williams Capital Realty Brokerage. New Brunswick Real Estate Board
- C$499,9004 bd3 ba2.1k sqft807 Smythe St, Fredericton, NB E3B 3G6For SaleMLS ID #NB140983, JEREMY DEERING, Salesperson, eXp Realty Brokerage. New Brunswick Real Estate Board
- C$---- bd-- ba-- sqft284 New Maryland Hwy, New Maryland, NB E3C 2H4Off Market
