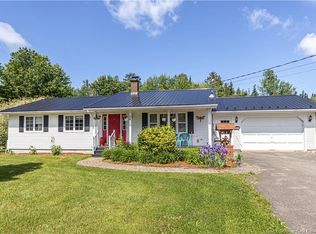
This spacious two-storey home offers a warm, inviting layout with generous living space, an attached double garage, and thoughtful features throughout. The main level includes a well-appointed kitchen with abundant cabinetry, stainless steel appliances, a peninsula island with seating, and a walk-in pantry with additional cabinetry, counter space, and a sink. The kitchen flows comfortably into the dining area, creating an easy space for everyday meals, entertaining, and gathering. The living room features hardwood flooring, large windows, and a striking stone fireplace that adds warmth and character to the home. A ductless heat pump provides efficient comfort, while the main level also offers practical everyday function. Upstairs, you’ll find three spacious bedrooms, each with its own walk-in closet. The primary bedroom is especially impressive, with hardwood flooring, a feature wall, excellent natural light, and a private ensuite with a large vanity and stand-up shower. A second full bathroom serves the remaining bedrooms, adding convenience for family or guests. The finished lower level adds even more usable space, with a large rec room, dedicated gym or flex area, 4th bedroom, laundry room and a walkout to the back yard. Outside, the home offers classic curb appeal with a welcoming front entry, attached double garage, and a treed backdrop that adds privacy and a peaceful feel. With spacious bedrooms, multiple bathrooms, a functional kitchen, a walk-in pantry, finished lower-level living space, and a practical layout across all three levels, this home is well-suited for buyers looking for comfort, space, and everyday usability in a move-in-ready package.
For sale
C$624,900
140 Garden Grove St, Lincoln, NB E3B 7G8
4beds
3,032sqft
SingleFamily
Built in 2004
4,335 Square Feet Lot
$-- Zestimate®
C$206/sqft
C$-- HOA
What's special
Spacious two-storey homeWarm inviting layoutGenerous living spaceAttached double garageWell-appointed kitchenAbundant cabinetryStainless steel appliances
- 84 days |
- 17 |
- 0 |
Zillow last checked:
Listing updated:
Listed by:
DAVE WATT, Agent Manager,
The Right Choice Realty Brokerage
Source: New Brunswick Real Estate Board,MLS®#: NB138975
Facts & features
Interior
Bedrooms & bathrooms
- Bedrooms: 4
- Bathrooms: 4
- Full bathrooms: 3
- 1/2 bathrooms: 1
Bedroom
- Level: Second
Bedroom
- Level: Second
Bedroom
- Level: Lower
Bathroom
- Level: Second
Bathroom
- Level: Lower
Other
- Level: Main
Other
- Level: Second
Other
- Level: Lower
Dining room
- Level: Main
Other
- Level: Second
Family room
- Level: Lower
Kitchen
- Level: Main
Laundry
- Level: Lower
Living room
- Level: Main
Office
- Level: Main
Pantry
- Level: Main
Heating
- Baseboard, Electric, Wood Stove
Cooling
- Electric, Heat Pump - Ductless
Appliances
- Included: Water Heater
Features
- Air Exchanger, Ensuite
- Flooring: Ceramic Tile, Vinyl, Wood
- Basement: Finished
- Has fireplace: No
Interior area
- Total structure area: 3,032
- Total interior livable area: 3,032 sqft
- Finished area above ground: 2,070
Property
Parking
- Total spaces: 2
- Parking features: Gravel, Width - Double, Garage
- Has garage: Yes
- Uncovered spaces: 2
Lot
- Size: 4,335 Square Feet
- Features: 1.0 -2.99 Acres
Details
- Parcel number: 60034485
Construction
Type & style
- Home type: SingleFamily
Materials
- Vinyl Siding
- Foundation: Concrete
- Roof: Asphalt
Condition
- Year built: 2004
Utilities & green energy
- Sewer: Septic Tank
- Water: Well
Community & HOA
Location
- Region: Lincoln
Financial & listing details
- Price per square foot: C$206/sqft
- Annual tax amount: C$5,275
- Date on market: 5/15/2026
- Ownership: Freehold

Dave Watt
(506) 470-1980
By pressing Contact Agent, you agree that the real estate professional identified above may call/text you about your search, which may involve use of automated means and pre-recorded/artificial voices. You don't need to consent as a condition of buying any property, goods, or services. Message/data rates may apply. You also agree to our Terms of Use. Zillow does not endorse any real estate professionals. We may share information about your recent and future site activity with your agent to help them understand what you're looking for in a home.
Price history
Price history is unavailable.
Public tax history
Tax history is unavailable.
Climate risks
Neighborhood: E3B
Nearby schools
GreatSchools rating
No schools nearby
We couldn't find any schools near this home.
- C$---- bd-- ba-- sqft130 Garden Grove St, Lincoln, NB E3B7G8Off Market
- C$574,9003 bd3 ba2.6k sqft100 Good Homes Rd, Lincoln, NB E3B9S9For Sale

- C$549,9003 bd3 ba2.8k sqft26 Susan Dr, Lincoln, NB E3B7G8For Sale
- C$65,000-- sqft201 Susan Dr, Lincoln, NB E3B0P9Lot/Land

- C$189,9003 bd1 ba1k sqft6 Holly Ct, Lincoln, NB E3B6W3For Sale
- C$139,9004 bd2 ba1.1k sqft27 Hill St, Lincoln, NB E3B6W2For Sale
- C$167,5003 bd1 ba800 sqft33 Northrup Cres, Lincoln, NB E3B6T8For Sale
- C$207,5003 bd2 ba1.1k sqft2 Wood Ave, Lincoln, NB E3B6V7For Sale
Similar homes
- C$549,9003 bd3 ba2.8k sqft26 Susan Dr, Lincoln, NB E3B 7G8For SaleMLS ID #NB142245, DAVE WATT, Agent Manager, The Right Choice Realty Brokerage. New Brunswick Real Estate Board
- C$574,9003 bd3 ba2.6k sqft100 Good Homes Rd, Lincoln, NB E3B 9S9For SaleMLS ID #NB138681, SARAH JUSTASON, Salesperson, REMAX East Coast Elite Realty Brokerage. New Brunswick Real Estate Board
- C$599,9004 bd4 ba2.6k sqft28 Langille Dr, Fredericton, NB E3C 0L6For Sale
 MLS ID #NB145334, Rajat Sharma, Salesperson, eXp Realty Brokerage. New Brunswick Real Estate Board
 - C$599,9006 bd3 ba2.7k sqft23 Dora Dr, Fredericton, NB E3B 9L3For Sale
 MLS ID #NB139958, JASON MUNN, Agent Manager, REMAX East Coast Elite Realty Brokerage. New Brunswick Real Estate Board
 - C$649,9003 bd3 ba3.3k sqft104 McGibbon St, Fredericton, NB E3B 9S2For SaleMLS ID #NB141619, JOHNATHAN DRISDELLE, Associate Manager, Keller Williams Capital Realty Brokerage. New Brunswick Real Estate Board
- C$649,9006 bd4 ba3.3k sqft145 Coburn Ct, Fredericton, NB E3B 7A6For SaleMLS ID #NB145379, Brooke Taylor, Salesperson, Keller Williams Capital Realty Brokerage. New Brunswick Real Estate Board
- C$599,9003 bd3 ba2.8k sqft180 Rockwood Way, Saint Marys, NB E3A 9X3For SaleMLS ID #NB144482, ROBERT CURTIS, Salesperson, REMAX East Coast Elite Realty Brokerage. New Brunswick Real Estate Board
- C$499,9005 bd2 ba1.9k sqft86 Rebecca Dr, Fredericton, NB E3B 9N4For SaleMLS ID #NB144861, JOSIE LIVINGSTONE, Salesperson, EXIT Realty Advantage Brokerage. New Brunswick Real Estate Board
- C$624,9004 bd4 ba2.6k sqft38 Carrington Ln, Fredericton, NB E3A 5R5For SaleMLS ID #NB143322, SCOTT MACTAVISH, Salesperson, Keller Williams Capital Realty Brokerage. New Brunswick Real Estate Board
- C$649,9004 bd3 ba2.9k sqft77 Gravenstein St, New Maryland, NB E3C 1B8For SaleMLS ID #NB144554, DANA DEMMINGS, Salesperson, Royal LePage Atlantic Brokerage. New Brunswick Real Estate Board
- C$649,9005 bd3 ba3k sqft5 Timber Ln, Fredericton, NB E3A 8R6For SaleMLS ID #NB137455, JASON MUNN, Agent Manager, REMAX East Coast Elite Realty Brokerage. New Brunswick Real Estate Board
- C$624,9005 bd3 ba2.6k sqft12 Barbara Dr, Lincoln, NB E3B 5G7For SaleMLS ID #NB135114, Pamela Rediker, Salesperson, Royal LePage Atlantic Brokerage. New Brunswick Real Estate Board
- C$629,9004 bd3 ba2.2k sqft45 Ashland Ct, Fredericton, NB E3B 2N8For SaleMLS ID #NB143363, REBECCA STEEVES, Associate Manager, Re/Max Hartford Realty Brokerage. New Brunswick Real Estate Board
- C$650,0003 bd3 ba2.5k sqft29 Newfound Ln, Lincoln, NB E3B 0X1For SaleMLS ID #NB143076, JOHNATHAN DRISDELLE, Associate Manager, Keller Williams Capital Realty Brokerage. New Brunswick Real Estate Board
- C$485,0003 bd3 ba2.4k sqft192 Springwater Ln, New Maryland, NB E3C 1J1For SaleMLS ID #NB145235, DANA DEMMINGS, Salesperson, Royal LePage Atlantic Brokerage. New Brunswick Real Estate Board
- C$599,0004 bd3 ba1.6k sqft372 Kimble Dr, Fredericton, NB E3B 6Y5For SaleMLS ID #NB138570, ROBERT LEGER, Salesperson, EXIT Realty Advantage Brokerage. New Brunswick Real Estate Board
- C$629,9004 bd3 ba2.3k sqft50 Berry Dr, Lincoln, NB E3B 0V9For SaleMLS ID #NB140908, RICHELLE PLUMSTEAD, Salesperson, eXp Realty Brokerage. New Brunswick Real Estate Board
- C$688,0004 bd3 ba3k sqft29 Poets Ln, Fredericton, NB E3B 9P8For SaleMLS ID #NB143249, BETH HOYT-WHELAN, Salesperson, EXIT Realty Advantage Brokerage. New Brunswick Real Estate Board
- C$629,9003 bd3 ba3.2k sqft305 Douglas Ave, Fredericton, NB E3A 5T1For SaleMLS ID #NB137918, REBECCA STEEVES, Associate Manager, Re/Max Hartford Realty Brokerage. New Brunswick Real Estate Board
- C$649,9005 bd4 ba3k sqft662 Hillcrest Dr, Fredericton, NB E3A 5L9For SaleMLS ID #NB142746, JESSIE YERXA, Salesperson, eXp Realty Brokerage. New Brunswick Real Estate Board
