Why wait months for new construction when your next home could be ready by the end of July? Welcome to 50 Berry Drive in the popular Wilsey Heights Subdivision, Rusagonis. A quality-built split-entry offering modern finishes, thoughtful upgrades, and plenty of space for the whole family. Set on a spacious lot, this home combines stylish design with practical features you'll appreciate for years to come. Step inside to a bright foyer that leads to an open-concept main living area highlighted by a stunning custom kitchen from Professional Touch Woodworking, complete with quartz countertops, a large island, and stainless steel appliances. Patio doors provide a view of your private backyard and future outdoor enjoyment. The main level features 3 bedrooms and 2 full bathrooms, including a spacious primary suite with walk-in closet and private ensuite. The fully finished lower level offers even more living space with a large family room, 4th bedroom, and a 3rd full bathroom/laundry combination. Year-round comfort is provided by TWO heat pumps, while the upgraded siding enhances curb appeal and the generator panel offers added peace of mind. Additional features include an attached double garage, abundant storage and closet space, all major appliances included, grass seeding and eavestroughs, plus the protection of a LUX New Home Warranty. A beautiful new home with room to grow, quality finishes throughout, and occupancy available by the end of July. *Please note: Interior photos are from a previously completed home of the same design and are provided to illustrate the quality of finishes and layout. Room sizes taken from floor plans.* HST/GST Rebate assigned back to builder.
For sale
C$629,900
50 Berry Dr, Lincoln, NB E3B 0V9
4beds
2,391sqft
SingleFamily
Built in 2026
5,031 Square Feet Lot
$-- Zestimate®
C$263/sqft
C$-- HOA
What's special
Quality-built split-entryModern finishesThoughtful upgradesSpacious lotBright foyerQuartz countertopsLarge island
- 42 days |
- 10 |
- 0 |
Zillow last checked:
Listing updated:
Listed by:
RICHELLE PLUMSTEAD, Salesperson,
eXp Realty Brokerage
Source: New Brunswick Real Estate Board,MLS®#: NB140908
Facts & features
Interior
Bedrooms & bathrooms
- Bedrooms: 4
- Bathrooms: 3
- Full bathrooms: 3
Bedroom
- Level: Main
Bedroom
- Level: Main
Bedroom
- Level: Lower
Bathroom
- Level: Main
Bathroom
- Level: Lower
Other
- Level: Main
Dining room
- Level: Main
Other
- Level: Main
Foyer
- Level: Main
Kitchen
- Level: Main
Living room
- Level: Main
Rec room
- Level: Lower
Utility room
- Level: Lower
Walk in closet
- Level: Main
Heating
- Baseboard, Electric
Cooling
- Ductless, Electric, Heat Pump - Ductless
Appliances
- Included: Built-In Appliances
Features
- Air Exchanger
- Flooring: Laminate, Wood
- Basement: Finished,Walk-Out Access
- Has fireplace: No
Interior area
- Total structure area: 2,391
- Total interior livable area: 2,391 sqft
- Finished area above ground: 1,518
Property
Parking
- Parking features: Gravel, Width - Double, Garage
- Garage spaces: 30
- Uncovered spaces: 2
- Details: Garage Size(30x22)
Features
- Levels: Two
Lot
- Size: 5,031 Square Feet
- Features: Landscaped, Level, 1.0 -2.99 Acres
Details
- Parcel number: 60200888
- Other equipment: No Rental Equipment
Construction
Type & style
- Home type: SingleFamily
- Architectural style: Split Level
Materials
- Vinyl Siding
- Foundation: Concrete
- Roof: Asphalt
Condition
- Year built: 2026
Utilities & green energy
- Water: Well
Community & HOA
Location
- Region: Lincoln
Financial & listing details
- Price per square foot: C$263/sqft
- Date on market: 6/12/2026
- Ownership: Freehold
RICHELLE PLUMSTEAD, Salesperson
RICHELLE PLUMSTEAD, Salesperson
(506) 447-8061
By pressing Contact Agent, you agree that the real estate professional identified above may call/text you about your search, which may involve use of automated means and pre-recorded/artificial voices. You don't need to consent as a condition of buying any property, goods, or services. Message/data rates may apply. You also agree to our Terms of Use. Zillow does not endorse any real estate professionals. We may share information about your recent and future site activity with your agent to help them understand what you're looking for in a home.
Price history
Price history is unavailable.
Public tax history
Tax history is unavailable.
Climate risks
Neighborhood: E3B
Nearby schools
GreatSchools rating
No schools nearby
We couldn't find any schools near this home.
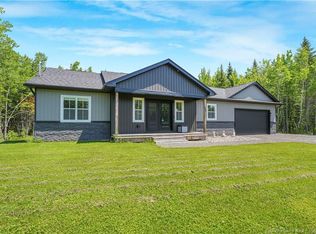
- C$624,9005 bd3 ba2.6k sqft12 Barbara Dr, Lincoln, NB E3B5G7For Sale
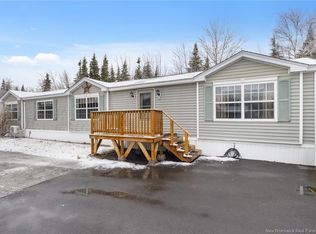
- C$339,9002 bd2 ba1.1k sqft1156 Wilsey Rd, Lincoln, NB E3B0L7For Sale

- C$299,9003 bd1 ba1k sqft26 Carrie St, Lincoln, NB E3B0T2For Sale

- C$189,9002 bd2 ba1.1k sqft11 Wendy Cres, Lincoln, NB E3B0M3For Sale
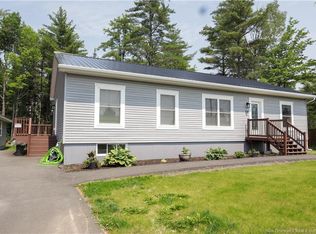
- C$299,9003 bd2 ba993 sqft31 Wendy Cres, Lincoln, NB E3B0M3For Sale
- C$1,5752 bd1 ba700 sqft145 Carrie St, Lincoln, NB E3B5B7For Rent
- C$650,0003 bd3 ba2.5k sqft29 Newfound Ln, Lincoln, NB E3B0X1For Sale
- C$519,9003 bd2 ba1.4k sqft8 Bonnieway Dr, Lincoln, NB E3B0S9For Sale
Similar homes
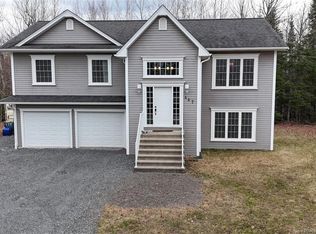
- C$624,9005 bd3 ba2.6k sqft12 Barbara Dr, Lincoln, NB E3B 5G7For SaleMLS ID #NB135114, Pamela Rediker, Salesperson, Royal LePage Atlantic Brokerage. New Brunswick Real Estate Board
- C$650,0003 bd3 ba2.5k sqft29 Newfound Ln, Lincoln, NB E3B 0X1For Sale
 MLS ID #NB143076, JOHNATHAN DRISDELLE, Associate Manager, Keller Williams Capital Realty Brokerage. New Brunswick Real Estate Board
 - C$649,9004 bd3 ba2.9k sqft77 Gravenstein St, New Maryland, NB E3C 1B8For Sale
 MLS ID #NB144554, DANA DEMMINGS, Salesperson, Royal LePage Atlantic Brokerage. New Brunswick Real Estate Board
 - C$574,9004 bd3 ba2.1k sqft447 Whittaker Rd, Lincoln, NB E3B 7W9For Sale
 MLS ID #NB137075, JASON MUNN, Agent Manager, REMAX East Coast Elite Realty Brokerage. New Brunswick Real Estate Board
 - C$624,9004 bd4 ba3k sqft140 Garden Grove St, Lincoln, NB E3B 7G8For SaleMLS ID #NB138975, DAVE WATT, Agent Manager, The Right Choice Realty Brokerage. New Brunswick Real Estate Board
- C$589,9005 bd3 ba1.9k sqft284 New Maryland Hwy, New Maryland, NB E3C 2H4For SaleMLS ID #NB140483, Jason Kirk, Salesperson, eXp Realty Brokerage. New Brunswick Real Estate Board
- C$489,9004 bd2 ba2.5k sqft23 Maplewood Dr, Lincoln, NB E3B 7Y9For SaleMLS ID #NB142516, ALEXANDRA DAIGLE, Salesperson, Real Broker Brokerage. New Brunswick Real Estate Board
- C$624,9006 bd3 ba2.7k sqft23 Dora Dr, Fredericton, NB E3B 9L3For SaleMLS ID #NB139958, JASON MUNN, Agent Manager, REMAX East Coast Elite Realty Brokerage. New Brunswick Real Estate Board
- C$624,9004 bd4 ba2.6k sqft38 Carrington Ln, Fredericton, NB E3A 5R5For SaleMLS ID #NB143322, SCOTT MACTAVISH, Salesperson, Keller Williams Capital Realty Brokerage. New Brunswick Real Estate Board
- C$559,9004 bd3 ba2.5k sqft348 Goodine St, Fredericton, NB E3B 0H6For SaleMLS ID #NB142451, JULIE WERNER, Salesperson, eXp Realty Brokerage. New Brunswick Real Estate Board
- C$649,9003 bd3 ba2.1k sqft34 Simcoe Ct, Fredericton, NB E3B 2W9For SaleMLS ID #NB143355, SARAH JUSTASON, Salesperson, REMAX East Coast Elite Realty Brokerage. New Brunswick Real Estate Board
- C$674,9004 bd3 ba2.2k sqft183 Garden St, Fredericton, NB E3B 0P6For SaleMLS ID #NB142807, ROB HAMEL, Salesperson, EXIT Realty Advantage Brokerage. New Brunswick Real Estate Board
- C$649,9004 bd2 ba2.2k sqft332 Saunders St, Fredericton, NB E3B 1N8For SaleMLS ID #NB139867, REBECCA STEEVES, Associate Manager, Re/Max Hartford Realty Brokerage. New Brunswick Real Estate Board
- C$599,0004 bd3 ba1.6k sqft372 Kimble Dr, Fredericton, NB E3B 6Y5For SaleMLS ID #NB138570, ROBERT LEGER, Salesperson, EXIT Realty Advantage Brokerage. New Brunswick Real Estate Board
- C$658,0004 bd3 ba2k sqft170 Oxford St, Fredericton, NB E3B 2W5For SaleMLS ID #NB141484, JOHN DABLEH, Salesperson, EXIT Realty Advantage Brokerage. New Brunswick Real Estate Board
- C$649,9003 bd3 ba3.3k sqft104 McGibbon St, Fredericton, NB E3B 9S2For SaleMLS ID #NB141619, JOHNATHAN DRISDELLE, Associate Manager, Keller Williams Capital Realty Brokerage. New Brunswick Real Estate Board
- C$589,9004 bd3 ba2k sqft5 Brizley St, Oromocto, NB E2V 4R1For SaleMLS ID #NB139168, ALEXANDRA DAIGLE, Salesperson, Real Broker Brokerage. New Brunswick Real Estate Board
- C$689,9003 bd2 ba1.2k sqft12 Waylon Ct, Lincoln, NB E3B 1C1For SaleMLS ID #NB136547, ALEXANDRA DAIGLE, Salesperson, Real Broker Brokerage. New Brunswick Real Estate Board
- C$688,0004 bd3 ba3k sqft29 Poets Ln, Fredericton, NB E3B 9P8For SaleMLS ID #NB143249, BETH HOYT-WHELAN, Salesperson, EXIT Realty Advantage Brokerage. New Brunswick Real Estate Board
- C$599,9004 bd2 ba1.7k sqft124 Diamond Square Rd, Fredericton Junction, NB E5L 1V3For SaleMLS ID #NB138363, MIKE TIDD, Associate Manager, REMAX East Coast Elite Realty Brokerage. New Brunswick Real Estate Board
