Welcome to 23 Maplewood Drive in Rusagonis! This well-maintained bungalow offers the perfect blend of comfort, functionality, and outdoor living. Step inside to a bright, open-concept main floor featuring a spacious living room, kitchen, and dining area—ideal for both everyday living and entertaining. The dining area offers patio door access to a large back deck, creating a seamless transition to outdoor enjoyment. The main level also includes three comfortable bedrooms and a full bathroom. The fully finished walkout basement provides additional living space with a large family room complete with a cozy wood stove, perfect for relaxing on cooler evenings. This level also features a fourth bedroom, second full bathroom, and a convenient mudroom/laundry area. Outside, you'll find a new deck built in 2025, fenced backyard offering privacy and plenty of space for children, pets, or gardening. A double detached garage provides excellent storage and workspace options, while the spacious property offers room to enjoy country living just minutes from city amenities. Don't miss your opportunity to own this versatile family home in a desirable Rusagonis location!
For sale
C$489,900
23 Maplewood Dr, Lincoln, NB E3B 7Y9
4beds
2,576sqft
SingleFamily
Built in 2005
7,943 Square Feet Lot
$-- Zestimate®
C$190/sqft
C$-- HOA
What's special
Bright open-concept main floorLarge back deckThree comfortable bedroomsFully finished walkout basementFourth bedroom
- 18 days |
- 30 |
- 6 |
Zillow last checked:
Listing updated:
Listed by:
ALEXANDRA DAIGLE, Salesperson,
Real Broker Brokerage
Source: New Brunswick Real Estate Board,MLS®#: NB142516
Facts & features
Interior
Bedrooms & bathrooms
- Bedrooms: 4
- Bathrooms: 2
- Full bathrooms: 2
Bedroom
- Level: Main
Bedroom
- Level: Main
Bedroom
- Level: Lower
Bathroom
- Level: Main
Bathroom
- Level: Lower
Other
- Level: Main
Dining room
- Level: Main
Family room
- Level: Lower
Foyer
- Level: Lower
Kitchen
- Level: Main
Living room
- Level: Main
Storage
- Level: Lower
Utility room
- Level: Lower
Heating
- Baseboard, Electric, Wood Stove, Wood
Cooling
- Electric, Heat Pump - Ductless
Features
- Flooring: Tile, Vinyl, Wood
- Basement: Walk-Out Access
- Has fireplace: No
Interior area
- Total structure area: 2,576
- Total interior livable area: 2,576 sqft
- Finished area above ground: 1,288
Property
Parking
- Parking features: Width - Double, Garage
- Garage spaces: 28
- Uncovered spaces: 2
- Details: Garage Size(28x32)
Features
- Levels: One
Lot
- Size: 7,943 Square Feet
- Features: 1.0 -2.99 Acres
Details
- Parcel number: 60038692
- Other equipment: No Rental Equipment
Construction
Type & style
- Home type: SingleFamily
- Architectural style: Bungalow
Materials
- Vinyl Siding
- Foundation: Concrete
- Roof: Asphalt
Condition
- Year built: 2005
Utilities & green energy
- Sewer: Septic Tank
- Water: Well
Community & HOA
Location
- Region: Lincoln
Financial & listing details
- Price per square foot: C$190/sqft
- Annual tax amount: C$2,960
- Date on market: 7/6/2026
- Ownership: Freehold
ALEXANDRA DAIGLE, Salesperson
ALEXANDRA DAIGLE, Salesperson
(506) 440-7057
By pressing Contact Agent, you agree that the real estate professional identified above may call/text you about your search, which may involve use of automated means and pre-recorded/artificial voices. You don't need to consent as a condition of buying any property, goods, or services. Message/data rates may apply. You also agree to our Terms of Use. Zillow does not endorse any real estate professionals. We may share information about your recent and future site activity with your agent to help them understand what you're looking for in a home.
Price history
Price history is unavailable.
Public tax history
Tax history is unavailable.
Climate risks
Neighborhood: E3B
Nearby schools
GreatSchools rating
No schools nearby
We couldn't find any schools near this home.
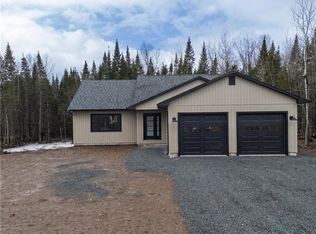
- C$689,9003 bd2 ba1.2k sqft12 Waylon Ct, Lincoln, NB E3B1C1For Sale
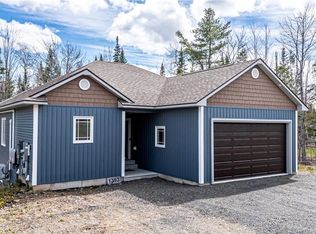
- C$649,9004 bd3 ba2.5k sqft1393 655th Rte, Lincoln, NB E3B8Z8For Sale
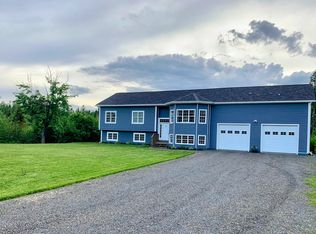
- C$2,8003 bd2 ba2.5k sqft25 Noble Ct, Lincoln, NB E3B8H3For Rent
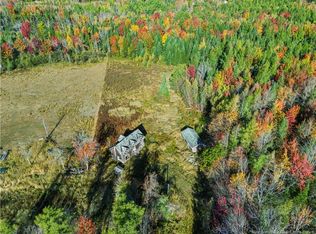
- C$75,0005 Acres42 Sunpoke Rd, Lincoln, NB E3B8Y6Lot/Land
- C$449,9003 bd2 ba1.4k sqft350 Sunpoke Rd, Lincoln, NB E3B8Y7For Sale
- C$650,0003 bd3 ba2.5k sqft29 Newfound Ln, Lincoln, NB E3B0X1For Sale
- C$539,900-- bd-- ba2.3k sqft505 Bryson Rd #503, New Maryland, NB E3B8E4For Sale
- C$1,069,9004 bd4 ba3.2k sqft18 Corinth Ave, Lincoln, NB E3B0P4For Sale
Similar homes
- C$574,9004 bd3 ba2.1k sqft447 Whittaker Rd, Lincoln, NB E3B 7W9For Sale
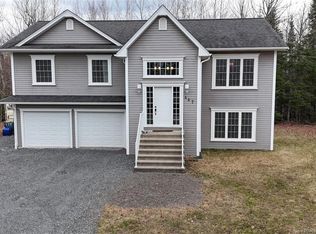 MLS ID #NB137075, JASON MUNN, Agent Manager, REMAX East Coast Elite Realty Brokerage. New Brunswick Real Estate Board
 - C$439,9003 bd2 ba1.9k sqft75 Goodine St, Fredericton, NB E3B 7J7For Sale
 MLS ID #NB144438, BONNIE GRICE, Salesperson, EXIT Realty Advantage Brokerage. New Brunswick Real Estate Board
 - C$519,9004 bd2 ba1.9k sqft28 Brandon Ct, Fredericton, NB E3G 0X5For Sale
 MLS ID #NB139918, KEVIN HOLLOHAN, Salesperson, eXp Realty Brokerage. New Brunswick Real Estate Board
 - C$474,9004 bd2 ba1.9k sqft13 Harris St, Oromocto, NB E2V 0A7For Sale
 MLS ID #NB142095, ALEXANDRA DAIGLE, Salesperson, Real Broker Brokerage. New Brunswick Real Estate Board
 - C$499,9005 bd2 ba2.4k sqft428 Pederson Cres, Fredericton, NB E3B 2Z2For SaleMLS ID #NB143857, Kari McBride, Salesperson, The Right Choice Realty Brokerage. New Brunswick Real Estate Board
- C$449,9004 bd2 ba2k sqft30 Leisure Ave, Fredericton, NB E3B 9K8For SaleMLS ID #NB143538, Rani Saggere Sharma, Salesperson, eXp Realty Brokerage. New Brunswick Real Estate Board
- C$454,9004 bd3 ba1.6k sqft84 Tudor Ave, New Maryland, NB E3C 1X6For SaleMLS ID #NB141594, DEBORAH MURCHIE, Salesperson, EXIT Realty Advantage Brokerage. New Brunswick Real Estate Board
- C$499,9005 bd2 ba1.9k sqft40 Nottingham St, Fredericton, NB E3B 4W7For SaleMLS ID #NB143846, SCOTT MACTAVISH, Salesperson, Keller Williams Capital Realty Brokerage. New Brunswick Real Estate Board
- C$489,9005 bd2 ba2.5k sqft25 Burton Evergreen Dr, Burton, NB E2V 3E4For SaleMLS ID #NB141724, JP Larocque, Salesperson, Royal LePage Atlantic Brokerage. New Brunswick Real Estate Board
- C$650,0003 bd3 ba2.5k sqft29 Newfound Ln, Lincoln, NB E3B 0X1For SaleMLS ID #NB143076, JOHNATHAN DRISDELLE, Associate Manager, Keller Williams Capital Realty Brokerage. New Brunswick Real Estate Board
- C$559,9004 bd3 ba2.5k sqft348 Goodine St, Fredericton, NB E3B 0H6For SaleMLS ID #NB142451, JULIE WERNER, Salesperson, eXp Realty Brokerage. New Brunswick Real Estate Board
- C$499,9004 bd2 ba2.2k sqft20 Marie Ln, Saint Marys, NB E3A 6T3For SaleMLS ID #NB141096, CAROLINE MARTIN BREWER, Salesperson, EXIT Realty Advantage Brokerage. New Brunswick Real Estate Board
- C$538,5004 bd2 ba1.9k sqft12 Burnett St, Oromocto, NB E2V 0J4For SaleMLS ID #NB143534, Keli Fraser, Salesperson, eXp Realty Brokerage. New Brunswick Real Estate Board
- C$499,5004 bd2 ba2.1k sqft25 Glen Eyre Ct, Fredericton, NB E3C 2P7For SaleMLS ID #NB142671, KAREN SYROID, Salesperson, Royal LePage Atlantic Brokerage. New Brunswick Real Estate Board
- C$449,9002 bd3 ba2.3k sqft727 Gregg Ct, Fredericton, NB E3B 4H5For SaleMLS ID #NB144362, JASON MUNN, Agent Manager, REMAX East Coast Elite Realty Brokerage. New Brunswick Real Estate Board
- C$499,9004 bd3 ba2.1k sqft807 Smythe St, Fredericton, NB E3B 3G6For SaleMLS ID #NB140983, JEREMY DEERING, Salesperson, eXp Realty Brokerage. New Brunswick Real Estate Board
- C$549,9003 bd3 ba2.8k sqft26 Susan Dr, Lincoln, NB E3B 7G8For SaleMLS ID #NB142245, DAVE WATT, Agent Manager, The Right Choice Realty Brokerage. New Brunswick Real Estate Board
- C$524,9005 bd2 ba2.3k sqft437 Broad St, Fredericton, NB E3A 5L4For SaleMLS ID #NB142025, SCOTT MACTAVISH, Salesperson, Keller Williams Capital Realty Brokerage. New Brunswick Real Estate Board
- C$399,9003 bd2 ba1.8k sqft90 Bliss St, Fredericton, NB E3B 5S9For SaleMLS ID #NB144556, ROB HAMEL, Salesperson, EXIT Realty Advantage Brokerage. New Brunswick Real Estate Board
- C$524,9005 bd2 ba2.2k sqft447 Pederson Cres, Fredericton, NB E3B 2Z1For SaleMLS ID #NB143155, JASON MUNN, Agent Manager, REMAX East Coast Elite Realty Brokerage. New Brunswick Real Estate Board
