Escape to your DREAM HOME without losing the convenience of the city. This STUNNING 2 story contemporary style home sitting on a beautifully landscaped acre plus lot. Approx 10mins to Oromocto and 14 min to Fredericton. This home offers a unique combination of modern design, craftsmanship and beauty. Huge entryway with soring 2 storey ceiling, Main level primary bedrm,2 additional bdrms up and 1 in the finished basement(window may not be egress) & 3.5 bathrms. Custom Gourmet kitchen features real wood cupboards w frosted glass accents, centre island, multiple pantries & a walk-in coffee station or bar area. Home is fully equipped w central air, heating & cooling. Master bdrm is large & bright w double sided walk-in/walk through closets. Luxurious ensuite bathrm complete w 2 person therapeutic air jet tub, double sinks, make-up vanity, lg 2 person tile shower with body jets. The garage is a true double & can accommodate full size pickup w additional side bay door. The backyard is an Outdoor Oasis. Enjoy your summer in the heated in-ground swimming pool, with4 deck jets, Clear Deck Solar blanket system to maintains a clean look. Stone patio surrounds pool, outdoor kitchen area & raised raw faced stone steps to a sitting area with a soft covered metal pergola. Unwind in the hot tub or host friends on the large 14x28 composite deck. Backyard is fully fenced and Front yard has an electric dog fence (collars included). Vendor is a licensed REALTOR® in NB.
For sale
C$1,069,900
18 Corinth Ave, Lincoln, NB E3B 0P4
4beds
3,200sqft
Single Family Residence
Built in 2013
1.65 Acres Lot
$-- Zestimate®
C$334/sqft
C$-- HOA
What's special
Modern designCustom gourmet kitchenReal wood cupboardsMultiple pantriesDouble sinksHeated in-ground swimming poolStone patio surrounds pool
- 272 days |
- 20 |
- 0 |
Zillow last checked:
Listing updated:
Listed by:
Roxane Carrier, Salesperson,
Keller Williams Capital Realty Brokerage,
Ashley Snow, Salesperson 230044274,
Keller Williams Capital Realty
Source: New Brunswick Real Estate Board,MLS®#: NB128509
Facts & features
Interior
Bedrooms & bathrooms
- Bedrooms: 4
- Bathrooms: 4
- Full bathrooms: 3
- 1/2 bathrooms: 1
Rooms
- Room types: Exercise Room
Bedroom
- Level: Second
Bedroom
- Level: Second
Bathroom
- Level: Lower
Bathroom
- Level: Second
Bathroom
- Level: Main
Other
- Level: Main
- Area: 218.88
- Dimensions: 15.2x14.4
Other
- Level: Lower
Other
- Level: Lower
Other
- Level: Lower
Other
- Level: Main
- Area: 164.59
- Dimensions: 15.1x10.9
Family room
- Level: Lower
Family room
- Level: Second
Foyer
- Level: Main
Kitchen
- Level: Main
- Area: 381.36
- Dimensions: 22.7x16.8
Laundry
- Level: Lower
Living room
- Level: Main
- Area: 122.85
- Dimensions: 13.5x9.1
Heating
- Air Exchanger, Forced Air
Cooling
- Air Exchanger, Central Air Conditioning, Heat Pump - Ducted
Appliances
- Included: Built-In Appliances
Features
- Air Exchanger, Ensuite
- Flooring: Laminate, Tile
- Has fireplace: No
Interior area
- Total structure area: 3,200
- Total interior livable area: 3,200 sqft
- Finished area above ground: 2,600
Property
Parking
- Parking features: Paved, Width - Triple, Garage
- Garage spaces: 2
- Uncovered spaces: 3
- Details: Garage Size(True 2 Car Attached)
Features
- Levels: 2 Storey
- Stories: 2
- Fencing: Fully Fenced
Lot
- Size: 1.65 Acres
- Features: Landscaped, Wooded, 1.0 -2.99 Acres
Details
- Parcel number: 60180197
- Other equipment: Other
Construction
Type & style
- Home type: SingleFamily
- Architectural style: Contemporary
- Property subtype: Single Family Residence
Materials
- Metal Siding, Vinyl Siding
- Foundation: Concrete
- Roof: Asphalt
Condition
- Year built: 2013
Utilities & green energy
- Sewer: Septic Tank
- Water: Well
Community & HOA
Location
- Region: Lincoln
Financial & listing details
- Price per square foot: C$334/sqft
- Annual tax amount: C$5,084
- Date on market: 10/16/2025
- Ownership: Freehold
Roxane Carrier, Salesperson
Roxane Carrier, Salesperson
(506) 262-7653
By pressing Contact Agent, you agree that the real estate professional identified above may call/text you about your search, which may involve use of automated means and pre-recorded/artificial voices. You don't need to consent as a condition of buying any property, goods, or services. Message/data rates may apply. You also agree to our Terms of Use. Zillow does not endorse any real estate professionals. We may share information about your recent and future site activity with your agent to help them understand what you're looking for in a home.
Price history
Price history is unavailable.
Public tax history
Tax history is unavailable.
Climate risks
Neighborhood: E3B
Nearby schools
GreatSchools rating
No schools nearby
We couldn't find any schools near this home.
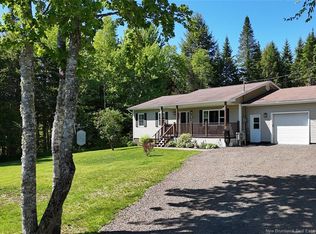
- C$499,9005 bd2 ba2.3k sqft58 Olive Branch Rd, Lincoln, NB E3B0B3For Sale
- C$75,0004,573 Square Feet75 Tamtrev Ct, Lincoln, NB E3B9A2Lot/Land

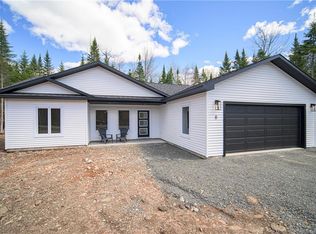
- C$519,9003 bd2 ba1.4k sqft8 Bonnieway Dr, Lincoln, NB E3B0S9For Sale
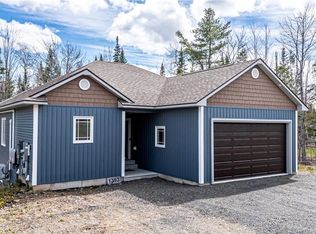
- C$649,9004 bd3 ba2.5k sqft1393 655th Rte, Lincoln, NB E3B8Z8For Sale
- C$449,9003 bd2 ba1.4k sqft350 Sunpoke Rd, Lincoln, NB E3B8Y7For Sale
- C$689,9003 bd2 ba1.2k sqft12 Waylon Ct, Lincoln, NB E3B1C1For Sale
- C$75,0005 Acres42 Sunpoke Rd, Lincoln, NB E3B8Y6Lot/Land
- C$650,0003 bd3 ba2.5k sqft29 Newfound Ln, Lincoln, NB E3B0X1For Sale
Similar homes
- C$989,9006 bd5 ba4.5k sqft270 Sunpoke Rd, Lincoln, NB E3B 8Y3For Sale
 MLS ID #NB142164, JACK CARR, Salesperson, Keller Williams Capital Realty Brokerage. New Brunswick Real Estate Board
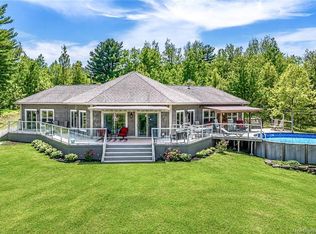
 - C$949,9004 bd2 ba2.5k sqft1419 102nd Rte, Gagetown, NB E5M 1P5For Sale
 MLS ID #NB140827, DAVE WATT, Agent Manager, The Right Choice Realty Brokerage. New Brunswick Real Estate Board
 - C$869,9003 bd4 ba3.3k sqft432 McLeod Hill Rd, Fredericton, NB E3G 6J4For Sale
 MLS ID #NB143239, BETH HOYT-WHELAN, Salesperson, EXIT Realty Advantage Brokerage. New Brunswick Real Estate Board
 - C$574,9004 bd3 ba2.1k sqft447 Whittaker Rd, Lincoln, NB E3B 7W9For Sale
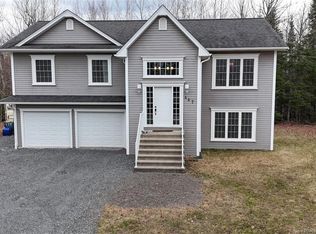 MLS ID #NB137075, JASON MUNN, Agent Manager, REMAX East Coast Elite Realty Brokerage. New Brunswick Real Estate Board
 - C$650,0003 bd3 ba2.5k sqft29 Newfound Ln, Lincoln, NB E3B 0X1For SaleMLS ID #NB143076, JOHNATHAN DRISDELLE, Associate Manager, Keller Williams Capital Realty Brokerage. New Brunswick Real Estate Board
- C$849,9004 bd3 ba3.7k sqft49 Starling Cres, Hanwell, NB E3E 2P8For SaleMLS ID #NB140494, REBECCA STEEVES, Associate Manager, Re/Max Hartford Realty Brokerage. New Brunswick Real Estate Board
- C$959,9003 bd4 ba2.7k sqft42 Golden Eagle Dr, Hanwell, NB E3C 0H3For SaleMLS ID #NB138558, REBECCA STEEVES, Associate Manager, Re/Max Hartford Realty Brokerage. New Brunswick Real Estate Board
- C$538,5004 bd2 ba1.9k sqft12 Burnett St, Oromocto, NB E2V 0J4For SaleMLS ID #NB143534, Keli Fraser, Salesperson, eXp Realty Brokerage. New Brunswick Real Estate Board
- C$699,9004 bd3 ba3.1k sqft199 Hearne St, Fredericton, NB E3B 6M4For SaleMLS ID #NB139827, Sophie Giterman, Agent Manager, Easy List Realty Brokerage. New Brunswick Real Estate Board
- C$999,9994 bd3 ba3.5k sqft1421 Woodstock Rd, Fredericton, NB E3C 1P2For SaleMLS ID #NB142930, TRACEY BOULTER, Salesperson, Keller Williams Capital Realty Brokerage. New Brunswick Real Estate Board
- C$1,350,0005 bd3 ba2.6k sqft50 Kingsley Ct, Fredericton, NB E3A 0P3For SaleMLS ID #NB139605, Alexandra Pelley, Salesperson, eXp Realty Brokerage. New Brunswick Real Estate Board
- C$624,9004 bd4 ba3k sqft140 Garden Grove St, Lincoln, NB E3B 7G8For SaleMLS ID #NB138975, DAVE WATT, Agent Manager, The Right Choice Realty Brokerage. New Brunswick Real Estate Board
- C$549,9005 bd3 ba2.4k sqft76 Biden Dr, Saint Marys, NB E3A 5V8For SaleMLS ID #NB142932, REBECCA STEEVES, Associate Manager, Re/Max Hartford Realty Brokerage. New Brunswick Real Estate Board
- C$889,5004 bd3 ba3.5k sqft138 Still Water Cres, Fredericton, NB E3B 0V8For SaleMLS ID #NB142987, DAVID SAWLER, Associate Manager, EXIT Realty Advantage Brokerage. New Brunswick Real Estate Board
- C$999,9993 bd2 ba2.1k sqft129 Phillips Dr, New Maryland, NB E3C 1E6For SaleMLS ID #NB137209, JESSIE YERXA, Salesperson, eXp Realty Brokerage. New Brunswick Real Estate Board
- C$824,9004 bd3 ba2.9k sqft407 Aspendale Ln, Fredericton, NB E3B 6Y3For SaleMLS ID #NB143620, JACK CARR, Salesperson, Keller Williams Capital Realty Brokerage. New Brunswick Real Estate Board
- C$624,9005 bd3 ba2.6k sqft12 Barbara Dr, Lincoln, NB E3B 5G7For SaleMLS ID #NB135114, Pamela Rediker, Salesperson, Royal LePage Atlantic Brokerage. New Brunswick Real Estate Board
- C$599,9004 bd2 ba1.7k sqft124 Diamond Square Rd, Fredericton Junction, NB E5L 1V3For SaleMLS ID #NB138363, MIKE TIDD, Associate Manager, REMAX East Coast Elite Realty Brokerage. New Brunswick Real Estate Board
- C$899,9005 bd3 ba3k sqft300 Boyne Rd, Blissville, NB E5L 2B7For SaleMLS ID #NB133988, Caroline Smith, Salesperson, EXIT Realty Advantage Brokerage. New Brunswick Real Estate Board
- C$574,9004 bd3 ba2.5k sqft348 Goodine St, Fredericton, NB E3B 0H6For SaleMLS ID #NB142451, JULIE WERNER, Salesperson, eXp Realty Brokerage. New Brunswick Real Estate Board
