Step into this heritage-inspired luxury home in downtown Fredericton! Built in 2008 and architecturally-designed to fit the streetscape, this stunning 2.5-storey residence boasts an incredible indoor pool, a large landscaped south-facing lot & approx 10,000 SQ FT of living space. Inside, you’ll find countless well-planned design features and quality finishes, from the home lift offering accessibility, to the ceramic & engineered wood flooring with in-floor heat. Custom cabinetry flows throughout the home, built by the Wildwood Cabinets. Wide hallways, crown moulding & high ceilings add to the sense of luxury. A highlight of 748 Churchill Row is the indoor saltwater pool with a Dectron automated management system. Surrounded by a heated, stamped concrete floor & offering a steam room with an aromatherapy unit, there is ample opportunity for playtime & relaxation in all weathers. With 4 bedrooms, 4.5 bathrooms, & several flexible spaces that could serve as additional bedrooms, the home can accommodate families large & small. In addition to its beauty, there are superior mechanical systems throughout, including a commercial HRV, a fire suppression system & natural gas generator. Additional features include the mirrored home gym overlooking the pool. An oversized double-car garage offers plenty of storage, a heated concrete driveway & parking for 4 large cars. Whether you're hosting guests, working from home, relaxing by the pool, or simply enjoying the quiet elegance, this downtown Fredericton estate delivers a lifestyle few properties can match.
For sale
C$2,124,900
748 Churchill Row, Fredericton, NB E3B 1P8
4beds
10,516sqft
SingleFamily
Built in 2008
0.37 Acres Lot
$-- Zestimate®
C$202/sqft
C$-- HOA
What's special
Incredible indoor poolLarge landscaped south-facing lotHome lift offering accessibilityWide hallwaysCrown mouldingHigh ceilingsSeveral flexible spaces
- 112 days
- 51
- 0
Zillow last checked:
Listing updated:
Listed by:
REBECCA STEEVES, Associate Manager,
Re/Max Hartford Realty Brokerage,
HANNAH STEEVES-CARNEY, Salesperson 170105,
Re/Max Hartford Realty
Source: New Brunswick Real Estate Board,MLS®#: NB139119
Facts & features
Interior
Bedrooms & bathrooms
- Bedrooms: 4
- Bathrooms: 5
- Full bathrooms: 4
- 1/2 bathrooms: 1
Bedroom
- Level: Second
Bedroom
- Level: Second
Bedroom
- Level: Second
Other
- Level: Main
Other
- Level: Second
Other
- Level: Second
Other
- Level: Second
Other
- Level: Second
Other
- Level: Second
Other
- Level: Second
Other
- Level: Main
Dining room
- Level: Main
Foyer
- Level: Main
Kitchen
- Level: Main
Living room
- Level: Main
Office
- Level: Main
Office
- Level: Second
Other
- Level: Main
Other
- Level: Main
Walk in closet
- Level: Second
Heating
- Hot Water, Natural Gas, Radiant
Cooling
- Ductless, Gas
Appliances
- Laundry: Main Level
Features
- Elevator, Ensuite, Steam Room
- Flooring: Ceramic Tile, Concrete, Heated, Tile, Wood
- Basement: Partially Finished
- Has fireplace: No
Interior area
- Total structure area: 10,516
- Total interior livable area: 10,516 sqft
- Finished area above ground: 9,734
Video & virtual tour
Property
Parking
- Parking features: Concrete, Heated, Driveway, Garage
- Garage spaces: 44.8
- Has uncovered spaces: Yes
- Details: Garage Size(44.8 X 26.11)
Accessibility
- Accessibility features: Wheel Chair Accessible, Wheelchair Accessible (Indoor), Wheelchair Accessible (Outdoor)
Features
- Pool features: Pool Indoor
- Fencing: Partial
Lot
- Size: 0.37 Acres
- Features: Landscaped, Under 0.5 Acres
Details
- Parcel number: 01456730
- Other equipment: No Rental Equipment, Generator
Construction
Type & style
- Home type: SingleFamily
Materials
- Wood Siding
- Foundation: Concrete
- Roof: Asphalt
Condition
- Year built: 2008
Utilities & green energy
- Sewer: Municipal
- Water: Municipal
Community & HOA
Community
- Security: Alarm
Location
- Region: Fredericton
Financial & listing details
- Price per square foot: C$202/sqft
- Annual tax amount: C$23,937
- Date on market: 5/14/2026
- Exclusions: Some Personal Decorations, Vacuum Mounts, Mesh Switch In Electrical Closet.
- Ownership: Freehold
Price history
Price history is unavailable.
Public tax history
Tax history is unavailable.
Climate risks
Neighborhood: E3B
Nearby schools
GreatSchools rating
No schools nearby
We couldn't find any schools near this home.

Similar homes
- C$2,150,0005 bd6 ba7k sqft620 Wetmore Rd, Fredericton, NB E3B 0X5For Sale
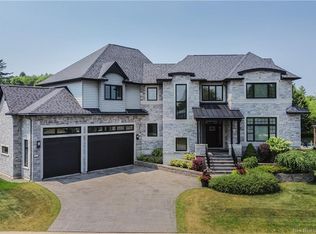 MLS ID #NB142672, LARRY BOOKER, Salesperson, REMAX East Coast Elite Realty Brokerage. New Brunswick Real Estate Board
 - C$1,868,0005 bd6 ba5.5k sqft50 Still Water Cres, Fredericton, NB E3B 0V8For Sale
 MLS ID #NB144684, DAVID SAWLER, Associate Manager, EXIT Realty Advantage Brokerage. New Brunswick Real Estate Board
 - C$1,195,0005 bd3 ba6.3k sqft3367 Woodstock Rd, Fredericton, NB E3E 1A5For Sale
 MLS ID #NB136643, KARLA RUSSELL, Salesperson, eXp Realty Brokerage. New Brunswick Real Estate Board
