Welcome to 121 Phillips Drive, a unique and inviting home in one of New Maryland's most sought-after neighbourhoods. The sun-filled foyer welcomes you into a spacious main level featuring an open staircase, hardwood floors, an open-concept living and dining area, separate kitchen, and a den with walkout. Just off the living room, enjoy the beautiful four-season sunroom with large windows, skylights, and patio doors leading to the newly landscaped backyard. The main level also offers a spacious primary bedroom, second bedroom, and a full five-piece bathroom. The newly renovated lower level provides exceptional flexibility and can comfortably function as an in-law suite, making it ideal for multi-generational living or welcoming extended family and guests. This level features a large family room, kitchenette, laundry room, second bathroom, third bedroom (note window may not be egress), cold storage, and a versatile flex space adjacent to the sauna. Ideally located just minutes from New Maryland Elementary School and the neighbourhood park, this distinctive home offers space, character, versatility, and an opportunity to accommodate a variety of living arrangements in a fantastic location.
For sale
C$499,900
121 Phillips Dr, New Maryland, NB E3C 1E6
3beds
3,132sqft
SingleFamily
Built in 1984
1,445 Square Feet Lot
$-- Zestimate®
C$160/sqft
C$-- HOA
What's special
Sun-filled foyerSpacious main levelOpen staircaseHardwood floorsSeparate kitchenDen with walkoutBeautiful four-season sunroom
- 2 days |
- 6 |
- 1 |
Zillow last checked:
Listing updated:
Listed by:
Jamee Yerxa, Salesperson 250018341,
REMAX East Coast Elite Realty Brokerage
Source: New Brunswick Real Estate Board,MLS®#: NB146241
Facts & features
Interior
Bedrooms & bathrooms
- Bedrooms: 3
- Bathrooms: 2
- Full bathrooms: 2
Bedroom
- Level: Main
Bedroom
- Level: Lower
Other
- Level: Main
Other
- Level: Main
Other
- Level: Lower
Other
- Level: Lower
Other
- Level: Lower
Bonus room
- Level: Main
Dining room
- Level: Lower
Family room
- Level: Lower
Foyer
- Level: Main
Kitchen
- Level: Main
Kitchen
- Level: Lower
Laundry
- Level: Lower
Living room
- Level: Main
Office
- Level: Main
Storage
- Level: Lower
Sun room
- Level: Main
Heating
- Baseboard, Fireplace-Wood, Radiant, Wood Stove, See Remarks Heating/Cooling, Fireplace(s)
Cooling
- Heat Pump - Ductless, See Remarks Heating/Cooling
Appliances
- Included: Water Heater
Features
- In-Law Floorplan, Sauna, See Remarks
- Flooring: Laminate, Tile, Vinyl, Other
- Windows: Skylight(s)
- Basement: Full,Finished
- Has fireplace: Yes
Interior area
- Total structure area: 3,132
- Total interior livable area: 3,132 sqft
- Finished area above ground: 1,815
Property
Parking
- Total spaces: 2
- Parking features: Paved, Width - Double, No Garage
- Uncovered spaces: 2
Features
- Levels: One
Lot
- Size: 1,445 Square Feet
- Features: Landscaped, School(s) Nearby, Other, Under 0.5 Acres
Details
- Parcel number: 75066019
Construction
Type & style
- Home type: SingleFamily
- Architectural style: Bungalow
Materials
- Other
- Foundation: Concrete
- Roof: Membrane
Condition
- Year built: 1984
Utilities & green energy
- Sewer: Public Sewer, Septic Tank
- Water: Drilled, Well
Community & HOA
Location
- Region: New Maryland
Financial & listing details
- Price per square foot: C$160/sqft
- Annual tax amount: C$3,659
- Date on market: 8/18/2026
- Ownership: Freehold
Price history
Price history is unavailable.
Public tax history
Tax history is unavailable.
Climate risks
Neighborhood: E3C
Nearby schools
GreatSchools rating
No schools nearby
We couldn't find any schools near this home.
- C$589,9005 bd3 ba1.9k sqft284 New Maryland Hwy, New Maryland, NB E3C2H4For Sale

- C$---- bd-- ba-- sqft29 Oliver Cres, New Maryland, NB E3C1E2Off Market
- C$--5 bd1 ba1.2k sqft503 New Maryland Hwy #0, New Maryland, NB E3C1K1Off Market

- C$1,200,000155.35 acresNew Maryland Hwy, New Maryland, NB E3C1K1Lot/Land
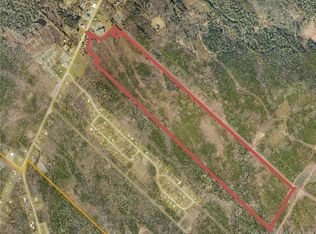
- C$759,000202 acres447 New Maryland Hwy, New Maryland, NB E3C1K1Lot/Land
- C$---- bd-- ba-- sqft23 Melrose Ave, New Maryland, NB E3C2R1Off Market
- C$649,9004 bd3 ba2.9k sqft77 Gravenstein St, New Maryland, NB E3C1B8For Sale
- C$69,9001,394 sqft21 Sunrise Estates Dr, New Maryland, NB E3C1P4Lot/Land
Similar homes
- C$485,0003 bd3 ba2.4k sqft192 Springwater Ln, New Maryland, NB E3C 1J1For Sale
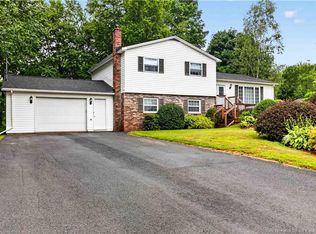 MLS ID #NB145235, DANA DEMMINGS, Salesperson, Royal LePage Atlantic Brokerage. New Brunswick Real Estate Board
 - C$489,9004 bd2 ba2k sqft1071 Smythe St, Fredericton, NB E3B 3H4For Sale
 MLS ID #NB146017, JULIE WERNER, Salesperson, eXp Realty Brokerage. New Brunswick Real Estate Board
 - C$---- bd-- ba-- sqft284 New Maryland Hwy, New Maryland, NB E3C 2H4Off Market
- C$549,9003 bd3 ba2.9k sqft15 Talisman Cres, Fredericton, NB E3C 1L9For Sale
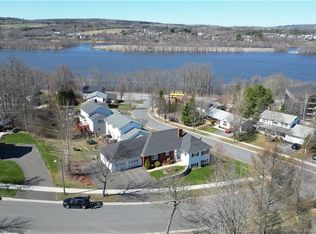 MLS ID #NB145849, Walter Warford, Salesperson, Century 21 All Seasons Realty Brokerage. New Brunswick Real Estate Board
 - C$537,0004 bd4 ba1.9k sqft190 Robbys Rd, New Maryland, NB E3C 1M2For SaleMLS ID #NB145904, DANA DEMMINGS, Salesperson, Royal LePage Atlantic Brokerage. New Brunswick Real Estate Board
- C$489,900-- bd-- ba2.2k sqft770 Glengarry Pl, Fredericton, NB E3B 5Z9For SaleMLS ID #NB146144, DEANIE ADAMS, Salesperson, REMAX East Coast Elite Realty Brokerage. New Brunswick Real Estate Board
- C$649,9004 bd3 ba2.9k sqft77 Gravenstein St, New Maryland, NB E3C 1B8For SaleMLS ID #NB144554, DANA DEMMINGS, Salesperson, Royal LePage Atlantic Brokerage. New Brunswick Real Estate Board
- C$409,9004 bd2 ba2k sqft110 Sunrise Estates Dr, New Maryland, NB E3C 1G5For SaleMLS ID #NB141104, WENDY HALLIHAN, Salesperson, EXIT Realty Advantage Brokerage. New Brunswick Real Estate Board
- C$449,0005 bd2 ba2.2k sqft347 Massey St, Fredericton, NB E3B 2Z7For SaleMLS ID #NB145500, PAM DOAK, Salesperson, EXIT Realty Advantage Brokerage. New Brunswick Real Estate Board
- C$---- bd-- ba-- sqft91 Sunrise Estates Dr, New Maryland, NB E3C 1G5Off Market
- C$479,9002 bd2 ba1.6k sqft84 Mowrey Ln, New Maryland, NB E3B 8C7For SaleMLS ID #NB145124, DEBORAH MURCHIE, Salesperson, EXIT Realty Advantage Brokerage. New Brunswick Real Estate Board
- C$621,9004 bd3 ba1.9k sqft205 Kimble Dr, Fredericton, NB E3B 6L3For SaleMLS ID #NB140443, Adam (Yongqing) Luo, Salesperson, REMAX East Coast Elite Realty Brokerage. New Brunswick Real Estate Board
- C$369,0004 bd2 ba1.7k sqft67 Wilcox St, Fredericton, NB E3A 5C8For SaleMLS ID #NB146171, CHRIS TURNER, Salesperson, The Right Choice Realty Brokerage. New Brunswick Real Estate Board
- C$499,9005 bd2 ba1.9k sqft40 Nottingham St, Fredericton, NB E3B 4W7For SaleMLS ID #NB143846, SCOTT MACTAVISH, Salesperson, Keller Williams Capital Realty Brokerage. New Brunswick Real Estate Board
- C$499,9995 bd6 ba3.4k sqft91 Maclean Ct, Fredericton, NB E3G 9Y1For SaleMLS ID #NB141760, JOSHUA CRAIN, Salesperson, eXp Realty Brokerage. New Brunswick Real Estate Board
- C$549,9003 bd3 ba2.8k sqft26 Susan Dr, Lincoln, NB E3B 7G8For SaleMLS ID #NB142245, DAVE WATT, Agent Manager, The Right Choice Realty Brokerage. New Brunswick Real Estate Board
- C$497,5004 bd3 ba1.6k sqft59 Sylvya Ct, Fredericton, NB E3B 0T3For SaleMLS ID #NB134286, JOSHUA CRAIN, Salesperson, eXp Realty Brokerage. New Brunswick Real Estate Board
- C$489,900-- bd-- ba2.2k sqft32 Tulip St, Fredericton, NB E3C 1L6For SaleMLS ID #NB145637, REBECCA STEEVES, Associate Manager, Re/Max Hartford Realty Brokerage. New Brunswick Real Estate Board
- C$599,9004 bd4 ba2.6k sqft28 Langille Dr, Fredericton, NB E3C 0L6For SaleMLS ID #NB145334, Rajat Sharma, Salesperson, eXp Realty Brokerage. New Brunswick Real Estate Board
- C$489,9006 bd2 ba2.3k sqft29 Malibu St, Fredericton, NB E3A 5P9For SaleMLS ID #NB145837, BETH HOYT-WHELAN, Salesperson, EXIT Realty Advantage Brokerage. New Brunswick Real Estate Board
