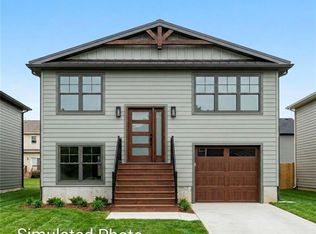
Check out this beautiful 2 storey home with tons of space for your family to enjoy. Finished on all 3 levels this home offers 4 bedrooms, 3 full baths and 1/2 bath. Large front foyer includes a walk-in closet and a half bath, leading down the hall to the open-concept kitchen, living room and dining room. Great size kitchen, with center island, ample cabinet and pantry space, quartz countertops, and a white subway backsplash. All major appliances included. Dining area with patio doors to a 12x12 deck, great size livingroom with large windows for natural light. Go up the hardwood staircase to 3 great-sized bedrooms and the laundry area. The master bedroom has a large walk-in closet with a custom organizer and an ensuite bath with a shower. The two other bedrooms have double closets, and the main bath has a full tub surround. Finished basement offers a large family room, a fourth bedroom, and a full bathroom. Utility and storage room complete this level. Ductless heat pump in livingroom and upstairs master bedroom. There is a front porch to enjoy your morning coffee. Property will have landscaping and a paved driveway. You will want to check this home out. Call today for more information.
For sale
C$499,900
81 Attenborough Dr, Fredericton, NB E3A 9R6
4beds
2,436sqft
SingleFamily
Built in 2026
396 Square Feet Lot
$-- Zestimate®
C$205/sqft
C$-- HOA
What's special
Large front foyerWalk-in closetGreat size kitchenCenter islandQuartz countertopsWhite subway backsplashAll major appliances included
- 16 days |
- 12 |
- 0 |
Zillow last checked:
Listing updated:
Listed by:
ESTHER SHANKS, Salesperson,
Keller Williams Capital Realty Brokerage,
Tony Shanks, Salesperson 170648,
Keller Williams Capital Realty
Source: New Brunswick Real Estate Board,MLS®#: NB144252
Facts & features
Interior
Bedrooms & bathrooms
- Bedrooms: 4
- Bathrooms: 4
- Full bathrooms: 3
- 1/2 bathrooms: 1
Bedroom
- Level: Second
Bedroom
- Level: Second
Bedroom
- Level: Lower
Bathroom
- Level: Main
Bathroom
- Level: Second
Bathroom
- Level: Lower
Other
- Level: Second
Dining room
- Level: Main
Other
- Level: Second
Family room
- Level: Lower
Foyer
- Level: Main
Kitchen
- Level: Main
Living room
- Level: Main
Utility room
- Level: Lower
Walk in closet
- Level: Main
Walk in closet
- Level: Second
Heating
- Baseboard, Electric
Cooling
- Electric, Heat Pump - Ductless
Appliances
- Included: Range Hood
Features
- Air Exchanger, Ensuite
- Flooring: Ceramic Tile, Laminate
- Basement: Finished
- Has fireplace: No
Interior area
- Total structure area: 2,436
- Total interior livable area: 2,436 sqft
- Finished area above ground: 1,712
Property
Parking
- Parking features: Paved, Garage
- Garage spaces: 21.6
- Has uncovered spaces: Yes
- Details: Garage Size(21.6 X 11.8)
Features
- Body of water: 81 Attenborough Dr., Fredericton, Nb E3a 9r6
Lot
- Size: 396 Square Feet
- Features: Churches, On Golf Course, School(s) Nearby, Shopping Nearby, Under 0.5 Acres
Details
- Parcel number: 75577320
- Other equipment: Radon Mit Roughed In
Construction
Type & style
- Home type: SingleFamily
Materials
- Vinyl Siding
- Foundation: Concrete
- Roof: Asphalt
Condition
- Year built: 2026
Details
- Warranty included: Yes
Utilities & green energy
- Sewer: Municipal
- Water: Municipal
Community & HOA
Location
- Region: Fredericton
Financial & listing details
- Price per square foot: C$205/sqft
- Date on market: 7/21/2026
- Ownership: Freehold
E
ESTHER SHANKS, Salesperson
(506) 470-2446
By pressing Contact Agent, you agree that the real estate professional identified above may call/text you about your search, which may involve use of automated means and pre-recorded/artificial voices. You don't need to consent as a condition of buying any property, goods, or services. Message/data rates may apply. You also agree to our Terms of Use. Zillow does not endorse any real estate professionals. We may share information about your recent and future site activity with your agent to help them understand what you're looking for in a home.
Price history
Price history is unavailable.
Public tax history
Tax history is unavailable.
Climate risks
Neighborhood: E3A
Nearby schools
GreatSchools rating
No schools nearby
We couldn't find any schools near this home.
- C$--2 bd1 ba1.1k sqft195 Reynolds St #0, Fredericton, NB E3A0S5Off Market

- C$259,9002 bd1 ba1.4k sqft195 Reynolds St #318, Fredericton, NB E3A0S5For Sale

- C$---- bd-- ba-- sqft260 Barton Cres, Fredericton, NB E3A5A6Off Market
- C$259,9002 bd1 ba1.2k sqft185 Reynolds St UNIT 33, Fredericton, NB E3A0K7For Sale

- C$---- bd-- ba-- sqft185 Reynolds St #9, Fredericton, NB E3A0K7Off Market
- C$259,9002 bd1 ba1.2k sqft185 Reynolds St #14, Fredericton, NB E3A0K7For Sale
- C$---- bd-- ba-- sqft42 James St, Fredericton, NB E3G5V6Off Market
- C$---- bd-- ba-- sqft51 James St, Fredericton, NB E3G5V6Off Market
Similar homes
- C$528,9002 bd2 ba1.3k sqft26 Leavery St, Fredericton, NB E3G 0L8For Sale
 MLS ID #NB145353, Huy Nguyen, Salesperson, EXIT Realty Advantage Brokerage. New Brunswick Real Estate Board
 - C$499,9004 bd2 ba1.9k sqft28 Brandon Ct, Fredericton, NB E3G 0X5For Sale
 MLS ID #NB139918, KEVIN HOLLOHAN, Salesperson, eXp Realty Brokerage. New Brunswick Real Estate Board
 - C$499,9005 bd2 ba1.9k sqft86 Rebecca Dr, Fredericton, NB E3B 9N4For Sale
 MLS ID #NB144861, JOSIE LIVINGSTONE, Salesperson, EXIT Realty Advantage Brokerage. New Brunswick Real Estate Board
 - C$497,5004 bd3 ba1.6k sqft511 Gibson St, Fredericton, NB E3A 4E6For Sale
 MLS ID #NB134288, JOSHUA CRAIN, Salesperson, eXp Realty Brokerage. New Brunswick Real Estate Board
 - C$439,9004 bd2 ba1.9k sqft108 Maddison Ave, Fredericton, NB E3A 2N4For SaleMLS ID #NB140611, CLIFTON QUEALE, Salesperson, eXp Realty Brokerage. New Brunswick Real Estate Board
- C$499,9003 bd3 ba2.1k sqft101 Glennorth St, Fredericton, NB E3G 0A6For SaleMLS ID #NB143459, CHRIS TURNER, Salesperson, The Right Choice Realty Brokerage. New Brunswick Real Estate Board
- C$374,9003 bd2 ba1.9k sqft93 Burpee St, Fredericton, NB E3A 1M2For SaleMLS ID #NB145383, JOHNATHAN DRISDELLE, Associate Manager, Keller Williams Capital Realty Brokerage. New Brunswick Real Estate Board
- C$412,0003 bd3 ba1.5k sqft67 Dewitt Acres, Fredericton, NB E3A 6S3For SaleMLS ID #NB145229, Sophie Giterman, Agent Manager, Easy List Realty Brokerage. New Brunswick Real Estate Board
- C$349,9003 bd2 ba1.7k sqft202 James St, Fredericton, NB E3G 0N8For SaleMLS ID #NB144993, ESTHER SHANKS, Salesperson, Keller Williams Capital Realty Brokerage. New Brunswick Real Estate Board
- C$399,9004 bd1 ba1.4k sqft72 Woodmount Dr, Fredericton, NB E3A 2M4For SaleMLS ID #NB144782, LISA ROSS, Salesperson, eXp Realty Brokerage. New Brunswick Real Estate Board
- C$394,9003 bd2 ba2k sqft43 Broadview Ave, Fredericton, NB E3A 1K6For SaleMLS ID #NB144769, CLINT KINGSBURY, Salesperson, eXp Realty Brokerage. New Brunswick Real Estate Board
- C$449,9005 bd2 ba1.5k sqft184 Diamond St, Fredericton, NB E3G 7V1For SaleMLS ID #NB144774, Jesse Drummond, Salesperson, The Right Choice Realty Brokerage. New Brunswick Real Estate Board
- C$539,9004 bd3 ba1.9k sqft65 Liverpool St, Fredericton, NB E3B 4V3For SaleMLS ID #NB142215, JP Larocque, Salesperson, Royal LePage Atlantic Brokerage. New Brunswick Real Estate Board
- C$549,9003 bd3 ba2.2k sqft12 Briar Brook Pl, Fredericton, NB E3A 3N1For SaleMLS ID #NB139375, Rachel MacFarlane, Salesperson, Keller Williams Capital Realty Brokerage. New Brunswick Real Estate Board
- C$449,9002 bd3 ba2.3k sqft727 Gregg Ct, Fredericton, NB E3B 4H5For SaleMLS ID #NB144362, JASON MUNN, Agent Manager, REMAX East Coast Elite Realty Brokerage. New Brunswick Real Estate Board
- C$625,5004 bd2 ba2.2k sqft178 Odell Ave, Fredericton, NB E3B 2L5For SaleMLS ID #NB144865, ANNE SMITH, Salesperson, Royal LePage Atlantic Brokerage. New Brunswick Real Estate Board
- C$499,9992 bd2 ba1.3k sqft48 Leavery St, Fredericton, NB E3G 0L8For SaleMLS ID #NB127035, Jonathan David, Agent Manager, PG Direct Realty Ltd. Brokerage. New Brunswick Real Estate Board
- C$499,9992 bd2 ba1.3k sqft42 Leavery St, Fredericton, NB E3G 0L8For SaleMLS ID #NB127030, Jonathan David, Agent Manager, PG Direct Realty Ltd. Brokerage. New Brunswick Real Estate Board
- C$499,9992 bd2 ba1.3k sqft46 Leavery St, Fredericton, NB E3G 0L8For SaleMLS ID #NB127036, Jonathan David, Agent Manager, PG Direct Realty Ltd. Brokerage. New Brunswick Real Estate Board
- C$499,9992 bd2 ba1.3k sqft40 Leavery St, Fredericton, NB E3G 0L8For SaleMLS ID #NB127034, Jonathan David, Agent Manager, PG Direct Realty Ltd. Brokerage. New Brunswick Real Estate Board
