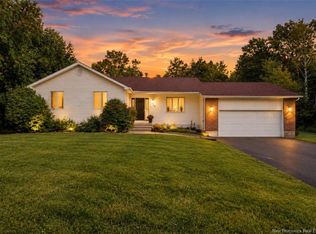
Presenting this stunning, energy efficient new home by Sherico Developments in conjunction with supreme modular homes constructed in a climate-controlled facility right here in New Brunswick! This Net Zero Ready property offers exceptional versatility and energy efficiency in a prime North Side location with a 7-year Lux home warranty and may qualify for a 35 year mortgage for lower monthly payments due to net zero ready status. . The main level features 3 bedrooms and 2 full bathrooms with a functional, family-friendly layout with a large back deck. The partially finished lower level includes 1 bedroom and is roughed in for a kitchenette, offering excellent potential for extended family or income opportunities. Additional features include a single car garage and modern construction standards designed for long-term comfort and savings. Located on Gibson Street, close to all amenities, walking trails, and situated on a city bus route, this home offers both convenience and lifestyle appeal. A fantastic opportunity in a desirable Fredericton neighborhood. HST rebate goes back to the builder, the builder is a licensed REALTOR® in New Brunswick and listing REALTOR® is a family member.
For sale
C$497,500
511 Gibson St, Fredericton, NB E3A 4E6
4beds
1,624sqft
SingleFamily
Built in 2026
500 Square Feet Lot
$-- Zestimate®
C$306/sqft
C$-- HOA
What's special
Functional family-friendly layoutLarge back deckPartially finished lower levelSingle car garage
- 56 days
- 18
- 0
Zillow last checked:
Listing updated:
Listed by:
JOSHUA CRAIN, Salesperson 169417,
eXp Realty Brokerage,
KEVIN HOLLOHAN, Salesperson,
eXp Realty
Source: New Brunswick Real Estate Board,MLS®#: NB134288
Facts & features
Interior
Bedrooms & bathrooms
- Bedrooms: 4
- Bathrooms: 2
- Full bathrooms: 2
Bedroom
- Level: Main
Bedroom
- Level: Main
Bedroom
- Level: Main
Bedroom
- Level: Lower
Other
- Level: Main
Other
- Level: Main
Dining room
- Level: Main
Family room
- Level: Lower
Kitchen
- Level: Main
Living room
- Level: Main
Rec room
- Level: Lower
Heating
- Baseboard
Cooling
- Heat Pump - Ductless
Appliances
- Included: Water Heater
Features
- Air Exchanger
- Flooring: Vinyl
- Basement: Partially Finished
- Has fireplace: No
Interior area
- Total structure area: 1,624
- Total interior livable area: 1,624 sqft
- Finished area above ground: 1,232
Property
Parking
- Parking features: Gravel, Garage
- Garage spaces: 20
- Has uncovered spaces: Yes
- Details: Garage Size(20 By 11)
Features
- Levels: Two
Lot
- Size: 500 Square Feet
- Features: Under 0.5 Acres
Details
- Parcel number: 01427780
Construction
Type & style
- Home type: SingleFamily
- Architectural style: Split Level
Materials
- Vinyl Siding
- Foundation: Concrete
- Roof: Asphalt
Condition
- Year built: 2026
Utilities & green energy
- Sewer: Municipal
- Water: Municipal
Community & HOA
Location
- Region: Fredericton
Financial & listing details
- Price per square foot: C$306/sqft
- Annual tax amount: C$1,247
- Date on market: 7/30/2026
- Ownership: Freehold
Price history
Price history is unavailable.
Public tax history
Tax history is unavailable.
Climate risks
Neighborhood: E3A
Nearby schools
GreatSchools rating
No schools nearby
We couldn't find any schools near this home.

Similar homes
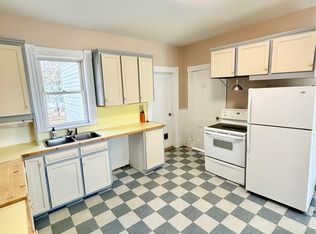
- C$497,5004 bd3 ba1.6k sqft59 Sylvya Ct, Fredericton, NB E3B 0T3For Sale
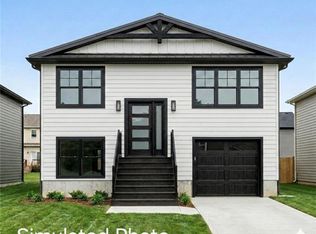 MLS ID #NB134286, JOSHUA CRAIN, Salesperson, eXp Realty Brokerage. New Brunswick Real Estate Board
 - C$499,9003 bd2 ba1.8k sqft459 Mansfield St, Fredericton, NB E3B 3A1For Sale
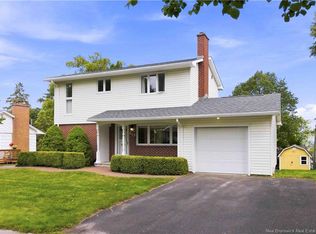 MLS ID #NB147657, JULIE WERNER, Salesperson, eXp Realty Brokerage. New Brunswick Real Estate Board
 - C$449,9004 bd2 ba1.8k sqft310 Union St, Fredericton, NB E3A 3L9For Sale
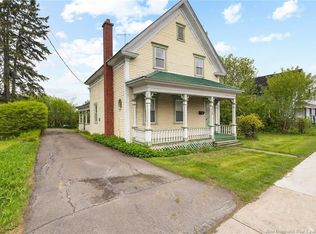 MLS ID #NB145445, SCOTT MACTAVISH, Salesperson, Keller Williams Capital Realty Brokerage. New Brunswick Real Estate Board
 - C$449,9004 bd3 ba2.1k sqft25 Rockwood Way, Saint Marys, NB E3A 6X5For Sale
 MLS ID #NB147081, Miranda Wallace, Salesperson, eXp Realty Brokerage. New Brunswick Real Estate Board
