Skip main navigation
Off market
  • $572,900

    104 Red Bay Dr, Longwood, FL 32779

    3beds
    2,737sqft
    SingleFamily
    Built in 1972
    0.4 Acres Lot
    $572,900 Zestimate®
    $209/sqft
    $3,657 Estimated rent

    Home value

    $572,900

    $539,000 - $613,000

    $3,657/mo

    Zestimate® history
    Loading
    Loading...

    Owner options

    List your home for rent

    $3,657/mo

    Rent Zestimate®

    Find your next renter with Zillow Rental Manager. Plus, with online applications, you can quickly screen prospective tenants – for free.

    Learn more

    $3,657/mo

    Rent Zestimate®

    Refinance and save

    $3,933/mo

    Est. payment

    Refinancing to a lower rate could help reduce your monthly payments and save thousands over the life of the loan.

    See today's rates

    $3,933/mo

    Est. payment

    Explore your selling options

    Work with a Zillow partner agent

    Leverage their expertise and Zillow's premium Showcase listings to get your home seen by more buyers.

    Get started

    List with your own agent

    Get your home in front of millions of buyers by listing it on Zillow.

    Learn how to do it

    Sell it yourself

    Take full control of how buyers see your home on Zillow by listing For Sale by Owner (FSBO).

    List your home

    What's special

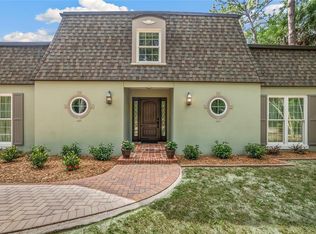
    Come home to your private sanctuary in "The Springs". Set on almost 1/2 acre of native Florida landscape. No irrigation or lawn mowing needed. Plenty of room & access to add a private pool. Dramatic two story living room with view of private forest, full wet bar and native Coquina fireplace creates the quintessential entertainment space. Two new heat pump HVAC split systems, new kitchen, new tile floor in both living room and private entry garden. Newer energy saving heat pump hybrid water heater. Large room adjacent to kitchen which features Swedish walnut flooring, view of private forest and private patio could serve as a family room, dining room or both. Private master bedroom wing with whirlpool tub & cedar-lined, walk-in closet. 2nd bedroom is oversized, has direct access to hall bathroom, cedar-lined closets and (2) skylights. 3rd bedroom features built-in shelving/storage and large closet. All bedrooms overlook beautiful, green tree canopy. Possibility to create a ground floor master bedroom suite with private patio within the existing structure. Plumbing already exists. 24 hr manned gate w/roaming security. Safe, kid-friendly neighborhood w/ 7 min. walk to historic Sanlando Spring, clubhouse, swimming pool, sauna, tennis and basketball courts. Sun Rail station is 5 miles away on S.R. 434. 12 month home warranty included. Sufficient space for a 4th bedroom or first floor master suite within the existing structure is available as a future option for the new owner if so desired.

    This property is off market, which means it's not currently listed for sale or rent on Zillow. This may be different from what's available on other websites or public sources.
    Facts & features

    Interior

    Bedrooms & bathrooms
    • Bedrooms: 3
    • Bathrooms: 3
    • Full bathrooms: 3
    Heating
    • Heat pump, Electric
    Cooling
    • Central
    Appliances
    • Included: Dishwasher, Microwave, Range / Oven
    Features
    • Smoke Alarm(S), Solid Stone Counters, Washer/Dryer Hookup, Unfurnished, Volume Ceilings
    • Flooring: Tile, Carpet, Hardwood
    • Has fireplace: Yes
    Interior area
    • Total interior livable area: 2,737 sqft

    Property

    Parking
    • Parking features: Garage - Attached
    Features
    • Exterior features: Wood
    • Pool features: Spa
    • On waterfront: Yes
    Lot
    • Size: 0.4 Acres
    Details
    • Parcel number: 0321295110B000310

    Construction

    Type & style
    • Home type: SingleFamily
    Materials
    • wood frame
    • Foundation: Footing
    • Roof: Built-up
    Condition
    • Year built: 1972

    Utilities & green energy

    • Utilities for property: Electric, Fire Hydrant, Street Lights, Public Utilities, Public Sewer, City Water, Public Municipal Water, Underground

    Community & HOA

    Community
    • Features: Fitness Center
    HOA
    • Has HOA: Yes
    • HOA fee: $148 monthly
    Location
    • Region: Longwood

    Financial & listing details

    • Price per square foot: $209/sqft
    • Tax assessed value: $506,633
    • Annual tax amount: $7,235
    • Ownership: Fee Simple

    Price history

    DateEventPrice
    1/22/2018Sold$332,000-5%$121/sqft
    Source: Public Record Report a problem
    11/24/2017Price change$349,500-0.1%$128/sqft
    Source: CITY REALTY #O5518981 Report a problem
    10/27/2017Price change$350,000-2.7%$128/sqft
    Source: CITY REALTY #O5518981 Report a problem
    9/27/2017Price change$359,750-0.1%$131/sqft
    Source: CITY REALTY #O5518981 Report a problem
    9/4/2017Listed for sale$360,000+12.5%$132/sqft
    Source: CITY REALTY #O5518981 Report a problem
    8/14/2016Listing removed$1,980+4.2%$1/sqft
    Source: CITY REALTY Report a problem
    8/4/2016Listing removed$319,900$117/sqft
    Source: CITY REALTY #O5410769 Report a problem
    6/1/2016Price change$319,900-3%$117/sqft
    Source: CITY REALTY #O5410769 Report a problem
    4/26/2016Price change$329,750-1.5%$120/sqft
    Source: CITY REALTY #O5410769 Report a problem
    4/14/2016Price change$334,750-1.5%$122/sqft
    Source: CITY REALTY #O5410769 Report a problem
    1/30/2016Price change$339,750-2.9%$124/sqft
    Source: CITY REALTY #O5410769 Report a problem
    12/22/2015Listed for sale$349,750+73.9%$128/sqft
    Source: CITY REALTY #O5410769 Report a problem
    4/28/2014Listing removed$1,900$1/sqft
    Source: City Realty Report a problem
    4/5/2014Price change$1,900-5%$1/sqft
    Source: City Realty Report a problem
    3/22/2014Listed for rent$2,000$1/sqft
    Source: City Realty Report a problem
    1/15/2002Sold$201,142$73/sqft
    Source: Public Record Report a problem

    Public tax history

    YearProperty taxesTax assessment
    2025$7,235 +75.3%$506,633 +43.7%
    2024$4,127 +2.6%$352,453 +3%
    2023$4,023 +2.6%$342,187 +3%
    2022$3,921 -16.4%$332,220 +3.1%
    2021$4,687 +8.7%$322,269 +10%
    2020$4,311 +10.1%$292,972 -2.3%
    2019$3,917 $299,821 +11.3%
    2018$3,917 -4.1%$269,439 +4.2%
    2017$4,083 +2.3%$258,566 -1.8%
    2016$3,993 -0.3%$263,259 +18.7%
    2015$4,004 $221,720 +3%
    2014$4,004 +21.8%$215,211 +4.8%
    2013$3,287 +2.9%$205,362 -1.2%
    2012$3,194 -13.9%$207,838 -13%
    2011$3,712 -8.2%$238,859 -7.2%
    2010$4,042 -5.3%$257,402 -5.8%
    2009$4,268 +6%$273,142 -10.4%
    2008$4,025 +51.9%$304,716 +49.1%
    2007$2,650 -5.7%$204,431 +2.5%
    2006$2,811 +1.7%$199,445 +3%
    2005$2,763 +0.3%$193,636 +3%
    2004$2,755 +0.7%$187,996 +1.9%
    2003$2,734 -8.7%$184,491 -6.3%
    2002$2,995 +15.9%$196,848 +15%
    2000$2,585 $171,185
    Find assessor info on the county website

    Neighborhood: 32779

    Nearby schools

    GreatSchools rating
    Schools provided by the listing agent
    • Elementary: Sabal Point Elementary
    • Middle: Rock Lake Middle
    • High: Lyman High

    Source: The MLS. This data may not be complete. We recommend contacting the local school district to confirm school assignments for this home.

    Get a cash offer in 3 minutes
    Find out how much your home could sell for in as little as 3 minutes with a no-obligation cash offer.
    Estimated market value
    $572,900
    Get a cash offer in 3 minutes
    Find out how much your home could sell for in as little as 3 minutes with a no-obligation cash offer.
    Estimated market value
    $572,900