Welcome to Your Dream Home! We are thrilled to introduce you to an incredible opportunity – a stunning 4 bedroom, 3.5 bathroom house that isn't just a home, but a lifestyle upgrade. Luxurious Space for Everyone Imagine waking up every morning in a spacious, sunlit bedroom. Each of the four bedrooms is a personal haven. This is a classic split floor plan. First floor master on one side, a first floor guest bedroom with an on-suite bathroom on the other side. Perfect for a mother in law suite situation. Plus two more bedrooms upstairs, connected by a jack and jill bathroom. Entertainer's Paradise Love entertaining? This house is your stage. Whether it's a cozy family gathering around the fireplace or a glamorous dinner party, the expansive living area, over the top kitchen, and elegant dining room set the perfect scene. The kitchen is a chefs dream! DACOR Distinctive 36" stainless steel gas cook top with oven. Additional Thermador built in double electric oven. (3 ovens total). Stainless steel Sub-Zero Dual Refrigeration System AND an additional custom built-in stacked Sub-Zero Refrigeration System. 2 dishwashers, 2 sinks with garbage disposals. PLUS, to make it all look even prettier, illuminating kitchen lighting system equipped with cabinet and under cabinet lights! Serenity Meets Convenience Nestled in a serene neighborhood, this home promises peaceful living without sacrificing convenience. You're just minutes away from top-notch schools, shopping centers, and gourmet restaurants. It's the perfect balance – tranquil living with the city's amenities at your fingertips. This is a one of kind community boasting some amazing amenities including Horse Stables, Nature Trails, Little Wekiva River access, 24 hour manned guard gate, clubhouse, Basketball Courts, Tennis/Pickle Ball Court, Playground, and an amazing fresh water Spring that stays a brisk 72 degrees year around that is the community gathering place where neighbors swim, grill, hang out, and relax. Smart Investment Remember, buying a home is more than just acquiring property; it's investing in your future. With four bedrooms and bathrooms, this home offers flexibility – a growing family, and a home office. It's not just a home; it's a smart financial decision. Ready for the Next Step? This isn't just a sale; it's an invitation to elevate your lifestyle. We're here to guide you through every step, ensuring a smooth, stress-free experience. Let's turn your dream into a reality. Contact us to schedule a viewing and take the first step towards owning this exquisite home!
Sold for $755,000
$755,000
105 RED BAY DRIVE, LONGWOOD, FL 32779
4beds
3,600sqft
Single Family Residence
Built in 1979
0.35 Acres Lot
$803,800 Zestimate®
$210/sqft
$4,719 Estimated rent
Home value
$803,800
$756,000 - $852,000
$4,719/mo
Zestimate® history
Owner options
List your home for rent
$4,719/mo
Rent Zestimate®
Find your next renter with Zillow Rental Manager. Plus, with online applications, you can quickly screen prospective tenants – for free.
$4,719/mo
Rent Zestimate®
Refinance and save
$5,120/mo
Est. payment
Refinancing to a lower rate could help reduce your monthly payments and save thousands over the life of the loan.
$5,120/mo
Est. payment
Explore your selling options
Work with a Zillow partner agent
Leverage their expertise and Zillow's premium Showcase listings to get your home seen by more buyers.
Get startedList with your own agent
Get your home in front of millions of buyers by listing it on Zillow.
Learn how to do itSell it yourself
Take full control of how buyers see your home on Zillow by listing For Sale by Owner (FSBO).
List your homeWhat's special
Horse stablesNature trailsBasketball courtsLuxurious spaceClassic split floor planGlamorous dinner partyShopping centers
Zillow last checked:
Listing updated:
Listed by:
Mark Adams 407-617-7808,
KELLER WILLIAMS REALTY AT THE PARKS 407-629-4420,
Kimberly Adams, LLC 407-739-2556,
KELLER WILLIAMS REALTY AT THE PARKS
Bought with:
Linda Jokbengboon, 3186364
COMPASS FLORIDA LLC
Source: Stellar MLS,MLS#: O6161893 Originating MLS: Orlando Regional
Originating MLS: Orlando Regional
Facts & features
Interior
Bedrooms & bathrooms
- Bedrooms: 4
- Bathrooms: 4
- Full bathrooms: 3
- 1/2 bathrooms: 1
Rooms
- Room types: Family Room, Dining Room, Living Room, Utility Room
Primary bedroom
- Features: Window/Skylight in Bath, Walk-In Closet(s)
- Level: First
- Dimensions: 14x18
Great room
- Level: First
- Dimensions: 15x25
Kitchen
- Features: Built-In Shelving, Pantry, Built-in Features, Granite Counters, Kitchen Island, Stone Counters
- Level: First
- Dimensions: 8x18
Heating
- Central, Electric
Cooling
- Central Air
Appliances
- Included: Dishwasher, Disposal, Microwave, Range, Range Hood, Refrigerator
- Laundry: Inside, Laundry Room
Features
- Crown Molding, Eating Space In Kitchen, High Ceilings, Primary Bedroom Main Floor, Stone Counters, Thermostat, Walk-In Closet(s)
- Flooring: Ceramic Tile
- Doors: Sliding Doors
- Windows: Shutters, Skylight(s)
- Has fireplace: Yes
- Fireplace features: Family Room, Gas
Interior area
- Total structure area: 5,091
- Total interior livable area: 3,600 sqft
Property
Parking
- Total spaces: 2
- Parking features: Driveway, Garage Door Opener, Off Street
- Attached garage spaces: 2
- Has uncovered spaces: Yes
- Details: Garage Dimensions: 20x20
Features
- Levels: Two
- Stories: 2
- Patio & porch: Covered, Rear Porch, Screened
- Exterior features: Lighting, Private Mailbox
- Has view: Yes
- View description: Trees/Woods
Lot
- Size: 0.35 Acres
- Residential vegetation: Mature Landscaping, Oak Trees, Trees/Landscaped, Wooded
Details
- Parcel number: 0321295110A000080
- Zoning: PUD
- Special conditions: None
Construction
Type & style
- Home type: SingleFamily
- Property subtype: Single Family Residence
Materials
- Wood Frame, Wood Siding
- Foundation: Slab
- Roof: Shingle
Condition
- New construction: No
- Year built: 1979
Utilities & green energy
- Sewer: Public Sewer
- Water: Public
- Utilities for property: BB/HS Internet Available, Cable Connected, Electricity Connected, Natural Gas Available, Natural Gas Connected, Sewer Connected, Street Lights, Underground Utilities, Water Connected
Community & HOA
Community
- Features: River, Water Access, Clubhouse, Gated Community - Guard, Stable(s), Horses Allowed, Park, Playground, Pool, Sidewalks
- Pet fee: $0 monthly
- Subdivision: SPRINGS THE
HOA
- Has HOA: Yes
- Amenities included: Basketball Court, Clubhouse, Gated, Stable(s), Park, Pickleball Court(s), Playground, Pool, Recreation Facilities, Security, Tennis Court(s), Trail(s)
- Services included: 24-Hour Guard, Community Pool, Maintenance Grounds, Pool Maintenance, Recreational Facilities, Security
- HOA fee: $180 monthly
- HOA name: Joni Raines
- HOA phone: 407-862-3881
- Second HOA name: the springs
- Second HOA phone: 407-862-3881
Location
- Region: Longwood
Financial & listing details
- Price per square foot: $210/sqft
- Tax assessed value: $688,661
- Annual tax amount: $5,107
- Date on market: 12/5/2023
- Cumulative days on market: 71 days
- Listing terms: Cash,Conventional,FHA,VA Loan
- Ownership: Fee Simple
- Total actual rent: 0
- Electric utility on property: Yes
- Road surface type: Paved, Asphalt
Price history
| Date | Event | Price |
|---|---|---|
| 4/2/2024 | Sold | $755,000-1.3%$210/sqft |
Source:  Stellar MLS #O6161893 Report a problem Stellar MLS #O6161893 Report a problem | ||
| 2/14/2024 | Pending sale | $765,000$213/sqft |
Source: Stellar MLS #O6161893 Report a problem | ||
| 2/8/2024 | Price change | $765,000-1.3%$213/sqft |
Source: Stellar MLS #O6161893 Report a problem | ||
| 1/10/2024 | Price change | $775,000-3.1%$215/sqft |
Source: Stellar MLS #O6161893 Report a problem | ||
| 12/5/2023 | Listed for sale | $800,000+81.8%$222/sqft |
Source: Stellar MLS #O6161893 Report a problem | ||
| 10/3/2014 | Sold | $440,000-7.4%$122/sqft |
Source: Stellar MLS #O5304907 Report a problem | ||
| 7/4/2014 | Listed for sale | $475,000+13.1%$132/sqft |
Source: Central Orlando Realty LLC DBA Keller Williams at the Parks #O5304907 Report a problem | ||
| 2/23/2011 | Sold | $420,000$117/sqft |
Source: Public Record Report a problem | ||
Public tax history
| Year | Property taxes | Tax assessment |
|---|---|---|
| 2025 | $9,166 +81.4% | $688,661 +62.9% |
| 2024 | $5,054 +2.5% | $422,664 +3% |
| 2023 | $4,930 +2.5% | $410,353 +3% |
| 2022 | $4,808 -4.4% | $398,401 +3% |
| 2021 | $5,032 +0.7% | $386,797 +1.4% |
| 2020 | $4,995 +0.9% | $381,457 +2.3% |
| 2019 | $4,949 | $372,881 +1.9% |
| 2018 | $4,949 +0.9% | $365,928 +2.1% |
| 2017 | $4,907 +0.5% | $358,402 +1.4% |
| 2016 | $4,884 -1.8% | $353,487 +1.4% |
| 2015 | $4,973 | $348,590 +15.3% |
| 2014 | $4,973 +19% | $302,442 +1.5% |
| 2013 | $4,178 +4.4% | $297,972 0% |
| 2012 | $4,001 +19.1% | $298,009 +17.2% |
| 2011 | $3,358 +0.7% | $254,198 +1.5% |
| 2010 | $3,335 +3.7% | $250,441 +2.7% |
| 2009 | $3,214 +3.8% | $243,857 +0.1% |
| 2008 | $3,097 -0.6% | $243,613 +3% |
| 2007 | $3,116 -5.8% | $236,517 +2.5% |
| 2006 | $3,308 +1.7% | $230,748 +3% |
| 2005 | $3,253 +0.2% | $224,027 +3% |
| 2004 | $3,245 +0.7% | $217,502 +1.9% |
| 2003 | $3,222 +0.8% | $213,447 +2.4% |
| 2002 | $3,197 +3.8% | $208,444 +4.6% |
| 2000 | $3,080 | $199,185 |
Find assessor info on the county website
Neighborhood: 32779
Nearby homes
- $548,2004 bd2 ba2.2k sqft103 Red Bay Dr, Longwood, FL 32779Off Market
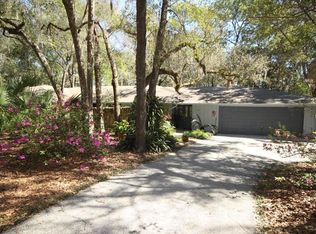
- $567,3005 bd3 ba2.7k sqft107 Red Bay Dr, Longwood, FL 32779Off Market
- $681,5005 bd4 ba3.6k sqft106 Red Bay Dr, Longwood, FL 32779Off Market

- $569,4004 bd3 ba2.8k sqft101 Red Bay Dr, Longwood, FL 32779Off Market
- $720,0004 bd4 ba3.7k sqft109 Red Bay Dr, Longwood, FL 32779Off Market
- $572,9003 bd3 ba2.7k sqft104 Red Bay Dr, Longwood, FL 32779Off Market
- $790,4004 bd3 ba4.4k sqft108 Red Bay Dr, Longwood, FL 32779Off Market
- $581,1004 bd2 ba2.7k sqft111 Red Bay Dr, Longwood, FL 32779Off Market
Nearby schools
GreatSchools rating
- 10/10Sabal Point Elementary SchoolGrades: PK-5Distance: 1.7 mi
- 8/10Rock Lake Middle SchoolGrades: 6-8Distance: 1.5 mi
- 6/10Lyman High SchoolGrades: PK,9-12Distance: 3 mi
Schools provided by the listing agent
- Elementary: Sabal Point Elementary
- Middle: Rock Lake Middle
- High: Lyman High
Source: Stellar MLS. This data may not be complete. We recommend contacting the local school district to confirm school assignments for this home.
Get a cash offer in 3 minutes
Find out how much your home could sell for in as little as 3 minutes with a no-obligation cash offer.
Estimated market value
$803,800
Get a cash offer in 3 minutes
Find out how much your home could sell for in as little as 3 minutes with a no-obligation cash offer.
Estimated market value
$803,800
- Florida
- Seminole County
- Longwood
- 32779
- 105 RED BAY DRIVE
Nearby cities
Nearby zip codes
Other Longwood Topics
