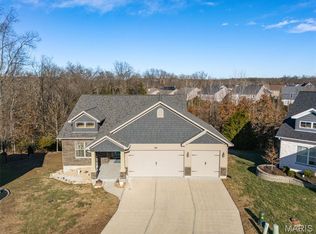
This well-maintained, ranch with 3 car garage is a gem with many upgrades! This home has over 3,000 sqft of finished space, approx. 1,700 on the first floor (floor plan was modified with room extensions) plus 1,400 in the basement! There are 9ft ceilings throughout the first floor with 3 generously sized bedrooms. Transom windows provide natural light in the first full bathroom with two adult height sinks and additional light in the extended eat-in kitchen and over the double sliding glass doors to your large, covered cathedral deck. A cathedral ceiling also adds depth and space to the great room. Enjoy the gas fireplace while entertaining guests, your oversized custom kitchen island and duel-zoned mini fridge. The primary bedroom comfortably fits a king size bed. Relax in your luxury deep soaker tub, along with a large separate shower and dual adult height vanities. The newly finished walk-out basement (Aug. 2024) provides additional room for family movies or entertaining plus a wet bar, electric fireplace w/ shiplap wall feature, bedroom with walk-in closet, office, full bathroom and storage space. Enjoy the privacy of a cul-de-sac lot backing to wooded common ground. Feel secure with the custom CCTV camera system providing you a 360-degree view of your property. Why build when you can have a beautiful 5 year old home with a finished basement for the same price of a to-be-built home in the neighboring subdivision with no basement finish!
Closed
Zillow last checked:
Listing updated:
Bought with:
Michael T Hill, 2021021396
Coldwell Banker Realty - Gundaker
Source: MARIS,MLS#: 25055518 Originating MLS: St. Charles County Association of REALTORS
Originating MLS: St. Charles County Association of REALTORSPrice history
| Date | Event | Price |
|---|---|---|
| 9/10/2025 | Sold | -- |
Source:  MARIS #25055518 Report a problem MARIS #25055518 Report a problem | ||
| 8/16/2025 | Pending sale | $445,000$144/sqft |
Source: MARIS #25055518 Report a problem | ||
| 8/15/2025 | Listed for sale | $445,000-4.3%$144/sqft |
Source: MARIS #25055518 Report a problem | ||
| 3/24/2025 | Listing removed | -- |
Source: Owner Report a problem | ||
| 3/1/2025 | Listed for sale | $465,000$150/sqft |
Source: Owner Report a problem | ||
| 1/10/2025 | Listing removed | -- |
Source: Owner Report a problem | ||
| 1/5/2025 | Listed for sale | $465,000$150/sqft |
Source: Owner Report a problem | ||
| 8/19/2020 | Sold | -- |
Source: MARIS #20016497 Report a problem | ||

Get a cash offer in 3 minutes
Find out how much your home could sell for in as little as 3 minutes with a no-obligation cash offer.
Estimated market value
$459,400
