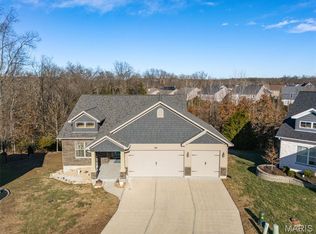
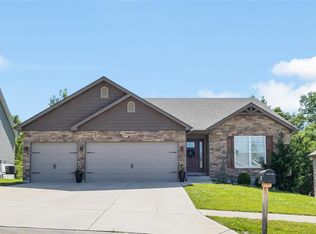
Welcome to Your Dream Ranch Home! Tucked away on a quiet cul-de-sac, this beautifully maintained 4-bedroom, 3-bath ranch checks all the boxes for comfort, style, and functionality. With over 2,400 square feet of finished living space, you'll love the open floor plan, upscale finishes, and thoughtful design throughout. From the moment you arrive, you'll be impressed by the home’s inviting curb appeal, and oversized 3-car garage—complete with a workshop area and climate-controlled mini split. Step inside to discover a spacious living room that flows seamlessly into a stunning kitchen featuring custom-cabinetry, granite countertops, title backsplash, and a center island. The adjacent dining area is generous enough for a large table and buffet—perfect for entertaining! The main floor also offers a convenient laundry room and three well-appointed bedrooms, including a serene primary suite with a large walk-in closet (with a brand-new organizer), and a private bath. Downstairs, the finished walk-out lower level expands your living space with a massive family room, a fourth bedroom, a full bathroom, and ample storage. Enjoy peaceful mornings and relaxing evenings on the covered deck, which overlooks a private backyard—your personal oasis! Don’t miss the chance to own this exceptional home that blends comfort, convenience, and quality all in one perfect package. Schedule your showing today!
Closed
Zillow last checked:
Listing updated:
Bought with:
Missy L Fish, 2015026567
Laura McCarthy- Clayton
Source: MARIS,MLS#: 25035237 Originating MLS: St. Louis Association of REALTORS
Originating MLS: St. Louis Association of REALTORSPrice history
| Date | Event | Price |
|---|---|---|
| 8/20/2025 | Sold | -- |
Source:  MARIS #25035237 Report a problem MARIS #25035237 Report a problem | ||
| 7/22/2025 | Contingent | $379,000$156/sqft |
Source: MARIS #25035237 Report a problem | ||
| 7/17/2025 | Listed for sale | $379,000+2.4%$156/sqft |
Source: MARIS #25035237 Report a problem | ||
| 8/19/2024 | Sold | -- |
Source: MARIS #24040023 Report a problem | ||
| 7/17/2024 | Pending sale | $370,000$152/sqft |
Source: MARIS #24040023 Report a problem | ||
| 7/11/2024 | Listed for sale | $370,000+7.3%$152/sqft |
Source: MARIS #24040023 Report a problem | ||
| 3/29/2022 | Listing removed | -- |
Source:  RE/MAX International Report a problem RE/MAX International Report a problem | ||
| 2/21/2022 | Pending sale | $344,900$142/sqft |
Source: MARIS #22010307 Report a problem | ||
| 2/21/2022 | Listed for sale | $344,900$142/sqft |
Source: MARIS #22010307 Report a problem | ||
Get a cash offer in 3 minutes
Find out how much your home could sell for in as little as 3 minutes with a no-obligation cash offer.
Estimated market value
$426,600
