Skip main navigation
Sold for $920,000
  • $920,000

    104 Retriever Way, Severna Park, MD 21146

    5beds
    3,938sqft
    Single Family Residence
    Built in 2023
    5,544 Square Feet Lot
    $928,300 Zestimate®
    $234/sqft
    $4,420 Estimated rent

    Home value

    $928,300

    $863,000 - $993,000

    $4,420/mo

    Zestimate® history
    Loading
    Loading...

    Owner options

    List your home for rent

    $4,420/mo

    Rent Zestimate®

    Find your next renter with Zillow Rental Manager. Plus, with online applications, you can quickly screen prospective tenants – for free.

    Learn more

    $4,420/mo

    Rent Zestimate®

    Refinance and save

    $5,765/mo

    Est. payment

    Refinancing to a lower rate could help reduce your monthly payments and save thousands over the life of the loan.

    See today's rates

    $5,765/mo

    Est. payment

    Explore your selling options

    Work with a Zillow partner agent

    Leverage their expertise and Zillow's premium Showcase listings to get your home seen by more buyers.

    Get started

    List with your own agent

    Get your home in front of millions of buyers by listing it on Zillow.

    Learn how to do it

    Sell it yourself

    Take full control of how buyers see your home on Zillow by listing For Sale by Owner (FSBO).

    List your home

    What's special

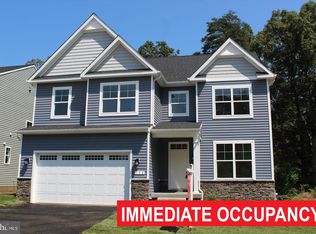
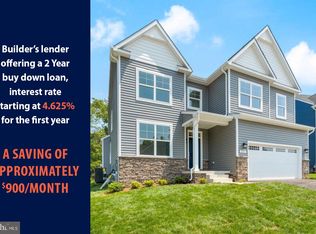
    Welcome to your dream home at 104 Retriever Way, nestled in the charming Robinson Reserve community in Severna Park! This inviting colonial-style residence spans across 3,890 square feet and is a perfect blend of comfort and style. You will feel at home upon entering 104 Retriever Way with the welcoming foyer that leads into the heart of the home. The modern kitchen is a chef's delight, complete with stunning quartz countertops, gas cooktop, wall oven, built in microwave and stainless steel appliances. Never miss a moment away from your family and friends in the kitchen as you can easily enjoy conversation while they are seated at the expansive island. The dining area adjacent to the kitchen leads into a workspace nook with additional storage and walk in pantry. The open-concept design flows seamlessly into the family room, making it an ideal space for entertaining or cozy nights in in front of the gas fireplace. The first floor office with glass doors adds to the many amenities this home offers. Continue your tour to the second floor to discover an expansive layout featuring five spacious bedrooms and beautifully appointed bathrooms, offering ample space for relaxation and privacy. The primary suite is a true retreat with considerable space, tray celling and two walk in closets. The primary bath features a luxurious soaking tub, separate shower with newly installed glass shower door, and two vanities with abundant storage. The upper level also consists of four additional well sized bedrooms, a full bath, separate laundry room and generous linen closet. The newly installed water heater will provide plenty of hot water for the entire family. The recently fully finished lower level includes a large rec room area for enjoying gatherings, a beautifully appointed full bath and a bonus room that can be used as a gym, playroom, or office. Additional perks include a spacious garage with room for three cars and an open backyard for outdoor activities. Located in the heart of Severna Park, this home truly has something for everyone.

    Zillow last checked:

    Listing updated:

    Listed by:

    Christine Saunders 443-386-3006,

    Compass,

    Listing Team: The Housecats Of Compass

    Bought with:

    David Orso, 631291

    Berkshire Hathaway HomeServices PenFed Realty

    Source: Bright MLS,MLS#: MDAA2123270MLS Logo

    Facts & features

    Interior

    Bedrooms & bathrooms
    • Bedrooms: 5
    • Bathrooms: 4
    • Full bathrooms: 3
    • 1/2 bathrooms: 1
    • Main level bathrooms: 1
    Basement
    • Area: 1244
    Heating
    • Heat Pump, Natural Gas
    Cooling
    • Central Air, Electric
    Appliances
    • Included: Electric Water Heater, Water Heater
    Features
    • Basement: Finished
    • Number of fireplaces: 1
    Interior area
    • Total structure area: 4,226
    • Total interior livable area: 3,938 sqft
    • Finished area above ground: 2,982
    • Finished area below ground: 956

    Property

    Parking
    • Total spaces: 3
    • Parking features: Garage Faces Front, Attached
    • Attached garage spaces: 3
    Accessibility
    • Accessibility features: None
    Features
    • Levels: Three
    • Stories: 3
    • Pool features: None
    Lot
    • Size: 5,544 sqft
    Details
    • Additional structures: Above Grade, Below Grade
    • Parcel number: 020366990249651
    • Zoning: R2
    • Special conditions: Standard

    Construction

    Type & style
    • Home type: SingleFamily
    • Architectural style: Colonial
    • Property subtype: Single Family Residence
    Materials
    • Other
    • Foundation: Concrete Perimeter
    Condition
    • New construction: No
    • Year built: 2023

    Utilities & green energy

    • Sewer: Public Sewer
    • Water: Public

    Community & neighborhood

    Location
    • Region: Severna Park
    • Subdivision: Robinson Reserve

    HOA & financial

    HOA
    • Has HOA: Yes
    • HOA fee: $250 annually
    • Association name: ROBINSON RESERVE

    Other

    Other facts
    • Listing agreement: Exclusive Agency
    • Ownership: Fee Simple

    Price history

    DateEventPrice
    9/22/2025Sold$920,000-0.5%$234/sqft
    Source: Bright MLS #MDAA2123270 Report a problem
    9/10/2025Pending sale$925,000$235/sqft
    Source: Bright MLS #MDAA2123270 Report a problem
    8/26/2025Contingent$925,000$235/sqft
    Source: Bright MLS #MDAA2123270 Report a problem
    8/12/2025Listed for sale$925,000+6.9%$235/sqft
    Source: Bright MLS #MDAA2123270 Report a problem
    10/5/2023Sold$864,900-2.6%$220/sqft
    Source: Bright MLS #MDAA2065292 Report a problem
    9/16/2023Pending sale$888,400$226/sqft
    Source: Bright MLS #MDAA2065292 Report a problem
    8/24/2023Listed for sale$888,400+18.5%$226/sqft
    Source: Bright MLS #MDAA2065292 Report a problem
    12/7/2022Listing removed--
    Source: Long & Foster Broker Feed Report a problem
    12/6/2021Price change$749,900+1.4%$190/sqft
    Source: Bright MLS #MDAA457352 Report a problem
    10/25/2021Price change$739,900+1.4%$188/sqft
    Source: Bright MLS #MDAA457352 Report a problem
    5/14/2021Price change$729,900+1.4%$185/sqft
    Source: Long & Foster Broker Feed #MDAA457352 Report a problem
    3/14/2021Listed for sale$719,900$183/sqft
    Source: Long & Foster Broker Feed #MDAA457352 Report a problem

    Public tax history

    YearProperty taxesTax assessment
    2025$8,180 +9.2%$748,833 +9.5%
    2024$7,491 +2.6%$684,100 +2.4%
    2023$7,299 +801.6%$668,367 +762.8%
    2022$810 +1.5%$77,467 +1.5%
    2021$797 +7.9%$76,300 +8%
    2020$739 +8.6%$70,667 -7.4%
    2019$681 +13%$76,300 +28.5%
    2018$602 $59,400

    Find assessor info on the county website

    Neighborhood: 21146

    Nearby schools

    GreatSchools rating
    Schools provided by the listing agent
    • District: Anne Arundel County Public Schools

    Source: Bright MLS. This data may not be complete. We recommend contacting the local school district to confirm school assignments for this home.

    Get a cash offer in 3 minutes
    Find out how much your home could sell for in as little as 3 minutes with a no-obligation cash offer.
    Estimated market value
    $928,300
    Get a cash offer in 3 minutes
    Find out how much your home could sell for in as little as 3 minutes with a no-obligation cash offer.
    Estimated market value
    $928,300